
2911 N Richmond Street Chicago, IL 60618
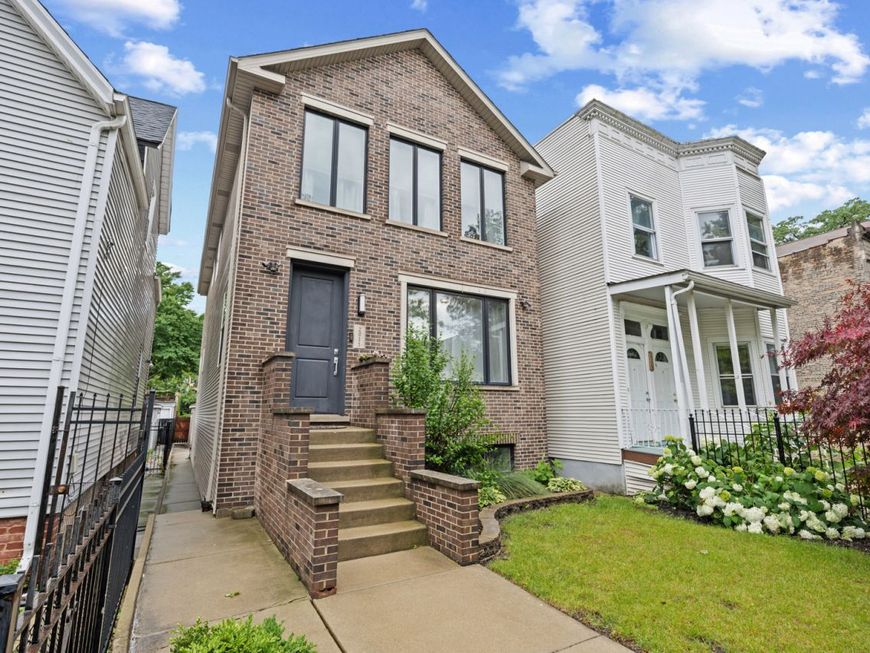
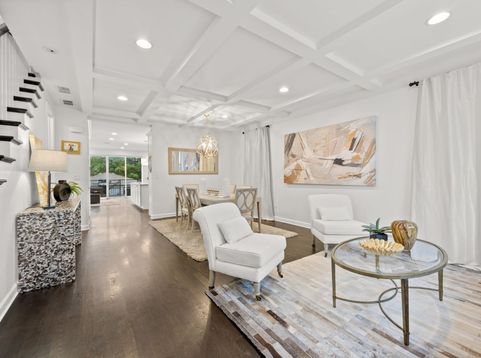
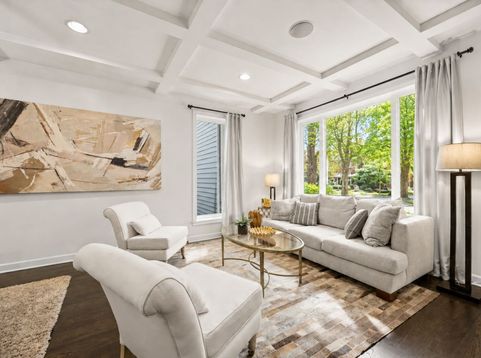
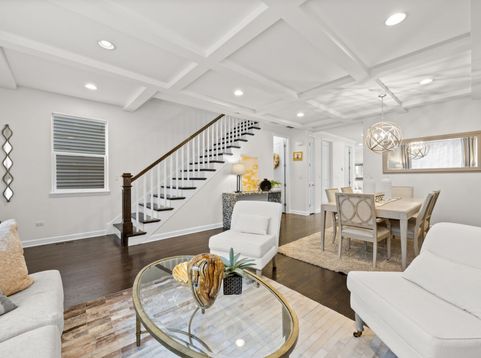
Nestled on a quiet, tree-lined street in Avondale just steps from the Logan Square border, this custom-built brick and frame residence seamlessly blends timeless craftsmanship with sophisticated modern finishes. Offering over four levels of thoughtfully designed living space, this meticulously maintained 4-bedroom, 3.1-bath home delivers the perfect balance of luxury, comfort, and functionality. From the moment you enter, you're welcomed by soaring 9-foot coffered ceilings, rich walnut hardwood flooring, designer lighting, and an abundance of natural light that create an inviting yet refined atmosphere. The spacious living and dining areas flow effortlessly into the heart of the home-a stunning chef's kitchen featuring custom soft-close solid wood Cardell cabinetry, striking White Macaubas quartz countertops with a full-height backsplash, GE Profile stainless steel appliances, a Kohler farmhouse sink, pot filler, decorative hood, Restoration Hardware brass hardware, and an oversized walk-in pantry. A sliding glass door extends the living space outdoors to a private deck and freshly sodded backyard, offering an ideal setting for summer entertaining, grilling, or quiet evenings at home. Upstairs, you'll find three generously sized bedrooms, including a spacious primary suite designed as a private retreat with a beautifully appointed en-suite bath and generous closet space. The finished lower level offers exceptional versatility with high ceilings, exterior access, a custom wet bar with wine refrigerator, built-in shelving, a full bath, laundry room, abundant storage, and a spacious fourth bedroom-perfect for guests, a home office, gym, or multi-generational living. Every detail reflects quality construction and pride of ownership. Ideally located just moments from the Logan Square Blue Line, neighborhood parks, acclaimed restaurants, coffee shops, boutiques, and easy access to I-90/94, this home offers the best of city living while providing the comfort and space rarely found in the neighborhood. A truly exceptional opportunity to own a custom-built home in one of Chicago's most desirable neighborhoods.

Baird & Warner Jeffrey Schwartz Email
Property Details
Amenities
Feature Descriptions
Room Information
Schools
Disclaimer: The accuracy of all information regardless of source, including but not limited to square footage and lot size, is deemed reliable but not guaranteed nor warranted and should be personally verified through personal inspection by and/or with the appropriate professionals.
Location
See details and scored characteristics about this location.



Listing Office: Keller Williams ONEChicago
Listing Office Phone: 312-216-2422

Member Participants (and their affiliated licensees, if applicable) shall indicate on their websites that IDX information is provided exclusively for consumers’ personal non-commercial use, that it may not be used for any purpose other than to identify prospective properties consumers may be interested in purchasing, that the data is deemed reliable but is not guaranteed by MLS GRID, and that the use of the MLS GRID Data may be subject to an end user license agreement prescribed by the Member Participant’s applicable MLS if any and as amended from time to time. MLS GRID may, at its discretion, require use of other disclaimers as necessary to protect Member Participant, and/or their MLS from liability.
Based on information submitted to the MLS GRID. All data is obtained from various sources and may not have been verified by broker or MLS GRID. Supplied Open House Information is subject to change without notice. All information should be independently reviewed and verified for accuracy. Properties may or may not be listed by the office/agent presenting the information.
Select a format below, new window will open and will prompt you to print.


AWARD WINNING SERVICES

GLOBAL REACH & HOME INSURANCE



WEBSITE AWARDS


Market Report
Sign up today to stay updated on what’s happening in your local real estate market.
