
290 N Westgate Road , Unit 203 Mount Prospect, IL 60056
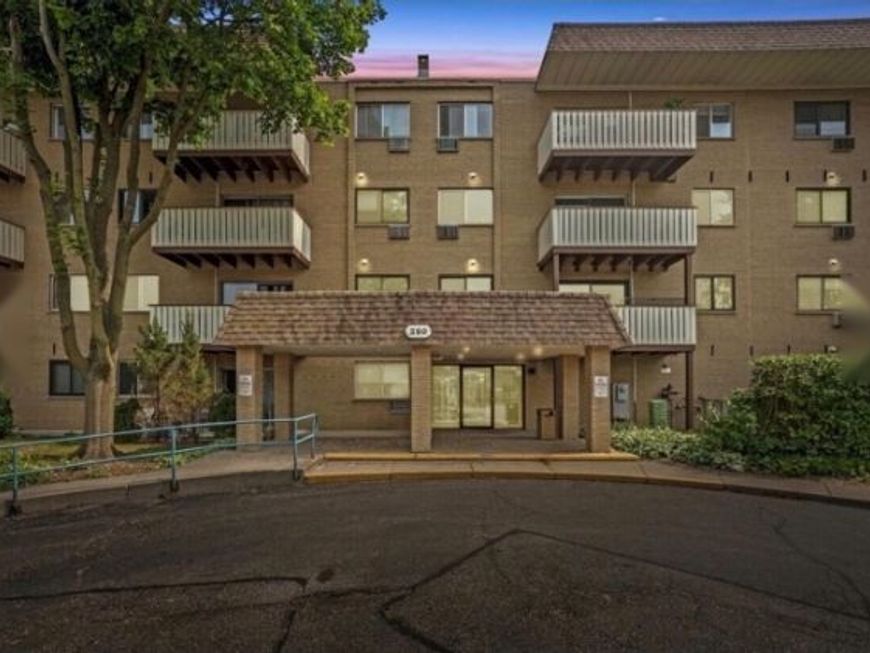
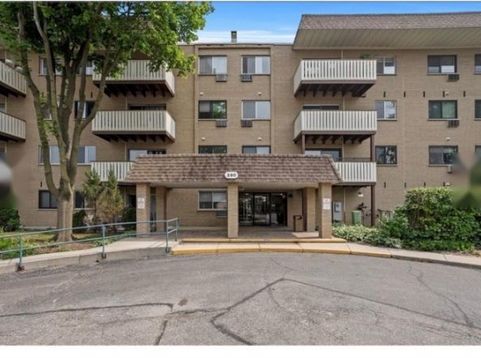
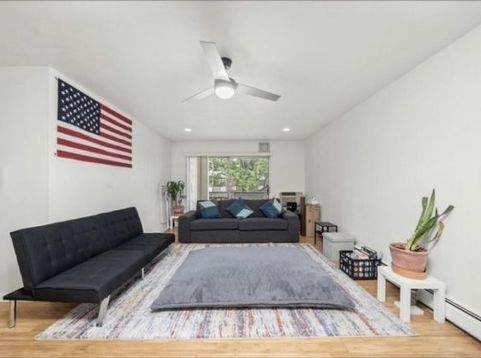
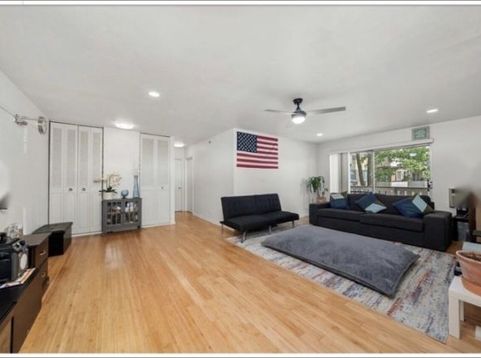
Introducing a meticulously renovated second-floor unit at 290 N Westgate, completed in May/June 2023, featuring brand-new appliances under warranty. This exceptional residence showcases a thoughtfully designed layout and a prime north-facing orientation, offering captivating views of the swimming pool from the expansive covered patio. The grand Master Bedroom impresses with its spaciousness, highlighted by a convenient walk-in closet and an attached half bath. The entire unit features stunning real bamboo hardwood flooring, creating an elegant and inviting atmosphere. The dining area is adorned with exquisite porcelain tile, adding a touch of sophistication to your dining experiences. For your convenience, this unit provides two parking spaces, including an assigned spot. The laundry facilities, located on the second floor, make laundry days a breeze. Ample additional storage space is also available to accommodate your belongings seamlessly. One of the standout features of this property is the low HOA fees, which cover a wide range of desirable amenities, including water, cooking gas, heat, access to the swimming pool, and clubhouse. Embrace the ease of living and take advantage of these fantastic amenities without breaking the bank. Nestled within the esteemed Hersey High School district, this property offers an unbeatable location for families seeking an exceptional educational environment. Say goodbye to carpet troubles as this unit proudly boasts porcelain tile in the kitchen, ensuring durability and easy maintenance. Don't miss out on this extraordinary opportunity to own a fully renovated unit with new appliances and impeccable attention to detail. Experience the epitome of comfortable and stylish living at 290 N Westgate.

Baird & Warner Jeffrey Schwartz Email
Property Details
Amenities
Feature Descriptions
Room Information
Schools
Disclaimer: The accuracy of all information regardless of source, including but not limited to square footage and lot size, is deemed reliable but not guaranteed nor warranted and should be personally verified through personal inspection by and/or with the appropriate professionals.
Location
See details and scored characteristics about this location.


Listing Office: Real Broker LLC
Listing Office Phone: 217-960-8605

Member Participants (and their affiliated licensees, if applicable) shall indicate on their websites that IDX information is provided exclusively for consumers’ personal non-commercial use, that it may not be used for any purpose other than to identify prospective properties consumers may be interested in purchasing, that the data is deemed reliable but is not guaranteed by MLS GRID, and that the use of the MLS GRID Data may be subject to an end user license agreement prescribed by the Member Participant’s applicable MLS if any and as amended from time to time. MLS GRID may, at its discretion, require use of other disclaimers as necessary to protect Member Participant, and/or their MLS from liability.
Based on information submitted to the MLS GRID. All data is obtained from various sources and may not have been verified by broker or MLS GRID. Supplied Open House Information is subject to change without notice. All information should be independently reviewed and verified for accuracy. Properties may or may not be listed by the office/agent presenting the information.
Select a format below, new window will open and will prompt you to print.


AWARD WINNING SERVICES


GLOBAL REACH & HOME INSURANCE



Market Report
Sign up today to stay updated on what’s happening in your local real estate market.
