
2833 W Lyndale Street, Unit 2 Chicago, IL 60647
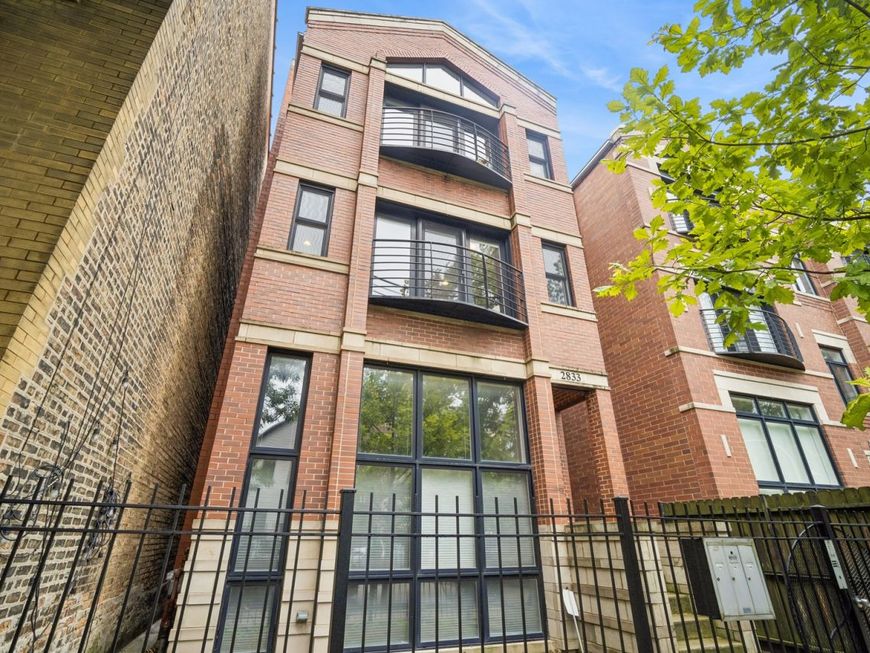
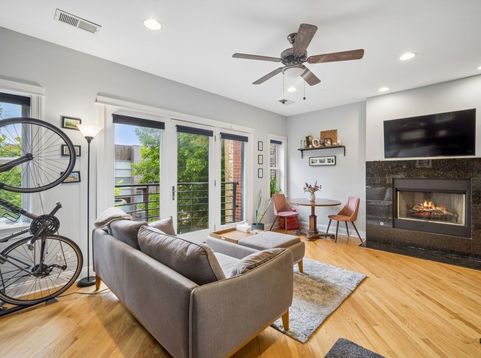
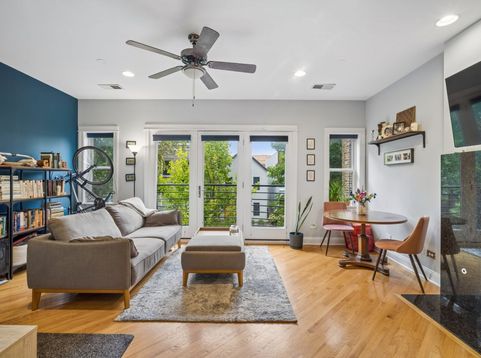
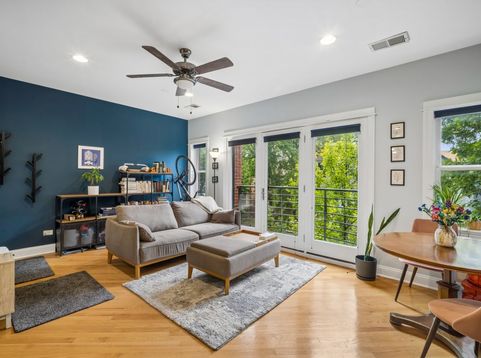
Tucked away on a peaceful block while sitting just half a block from the California Blue Line, this bright and airy 2-bedroom, 2-bathroom all-brick unit offers the ultimate blend of neighborhood quiet and prime Logan Square convenience. The open-concept living area features rich hardwood floors, a cozy gas-log fireplace, and a charming Juliet balcony. You will love the expansive kitchen, complete with stainless steel appliances, continuous granite countertops, a breakfast bar, and a rare pantry closet. Retreat to the generous primary suite, which boasts its own private balcony and a spa-like en-suite bath with dual sinks, a deep soaking tub, and a separate shower. Additional features include a spacious second bedroom, in-unit laundry, a private storage closet, and an assigned exterior parking space. Recent updates add peace of mind: a new washer/dryer (2025), a new furnace (December 2023), and new air conditioning (2024). Enjoy incredibly low HOA dues in a self-managed, investor-friendly building. Step right outside your door to explore Logan Square's coffee spots, dining, and boutique shops.

Baird & Warner Jeffrey Schwartz Email
Property Details
Amenities
Feature Descriptions
Room Information
Schools
Disclaimer: The accuracy of all information regardless of source, including but not limited to square footage and lot size, is deemed reliable but not guaranteed nor warranted and should be personally verified through personal inspection by and/or with the appropriate professionals.
Location
See details and scored characteristics about this location.


Select a format below, new window will open and will prompt you to print.


AWARD WINNING SERVICES


GLOBAL REACH & HOME INSURANCE



Market Report
Sign up today to stay updated on what’s happening in your local real estate market.
