
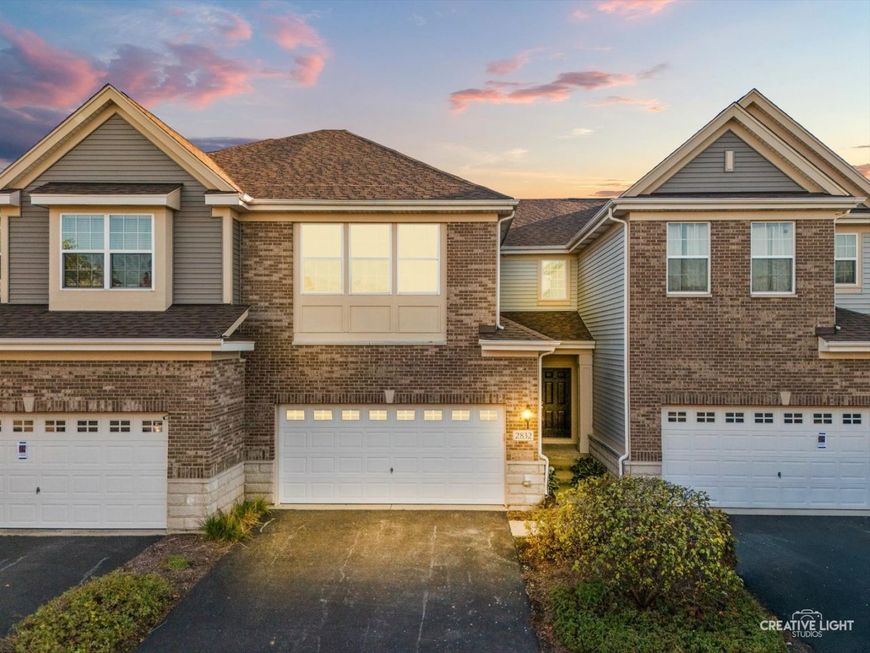
2832 Henley Lane Naperville, IL 60540
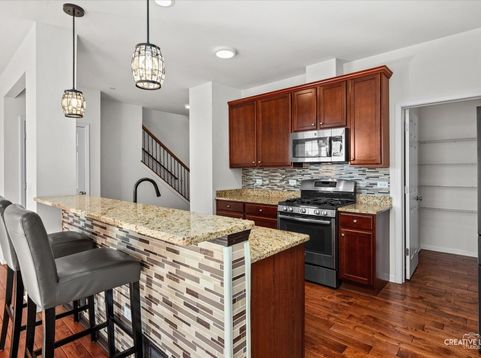
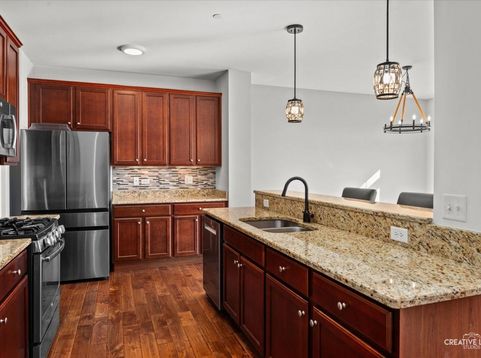
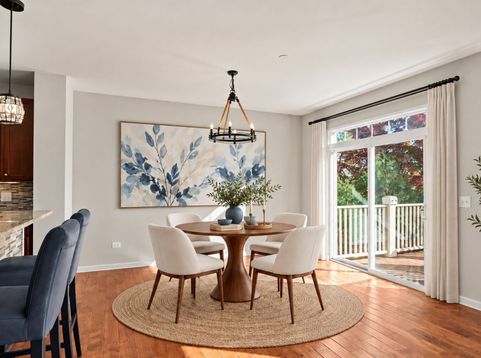
POND VIEWS, FRESH NEW CARPET & A WALK-OUT BASEMENT-WHAT'S NOT TO LOVE? With brand-new carpet, beautiful hardwood floors and a finished walk-out basement, this 3-bedroom, 3.5-bath Naperville home has so much to offer! The bright, open main level features hardwood flooring and a spacious kitchen with a new dishwasher that opens to the main living areas. Upstairs, you'll find three generously sized bedrooms. The spacious primary suite has an ensuite bathroom with dual sink vanity soaking tub & separate shower. The hall bathroom also has dual sink vanity & tub/shower combination. The laundry room is located upstairs where laundry happens & the LG front load washer & dryer are included with the sale of the home! The finished walk-out basement adds an entirely another level of living space with a full bathroom and plenty of flexibility for a recreation room, home office or guest accommodations. And then there's the view! Step outside onto the deck overlooking a peaceful pond, the perfect backdrop for morning coffee, outdoor dining or simply relaxing at the end of the day. The walk-out basement offers direct access to the backyard. Recent improvements include NEW CARPET 10/2026! NEW A/C CONDENSER! NEW DISHWASHER 2026! NEW REFRIGERATOR! NEW ROOF 2022! All of this in sought-after Mayfair - close enough to walk to Whole Foods, just 2 miles to the Route 59 train station, and a quick 10-minute drive to Downtown Naperville. Check out the new Block 59 with all of its fabulous restaurants 2 miles away. District 204 schools, including Metea Valley High School. Fresh new look, fantastic location and those gorgeous pond views-come see it for yourself!

Baird & Warner Jeffrey Schwartz Email
Upcoming Open Houses
Property Details
Feature Descriptions
Room Information
Schools
Disclaimer: The accuracy of all information regardless of source, including but not limited to square footage and lot size, is deemed reliable but not guaranteed nor warranted and should be personally verified through personal inspection by and/or with the appropriate professionals.
Location
See details and scored characteristics about this location.


Select a format below, new window will open and will prompt you to print.


AWARD WINNING SERVICES


GLOBAL REACH & HOME INSURANCE



Market Report
Sign up today to stay updated on what’s happening in your local real estate market.
