
2809 W Shakespeare Avenue Chicago, IL 60647
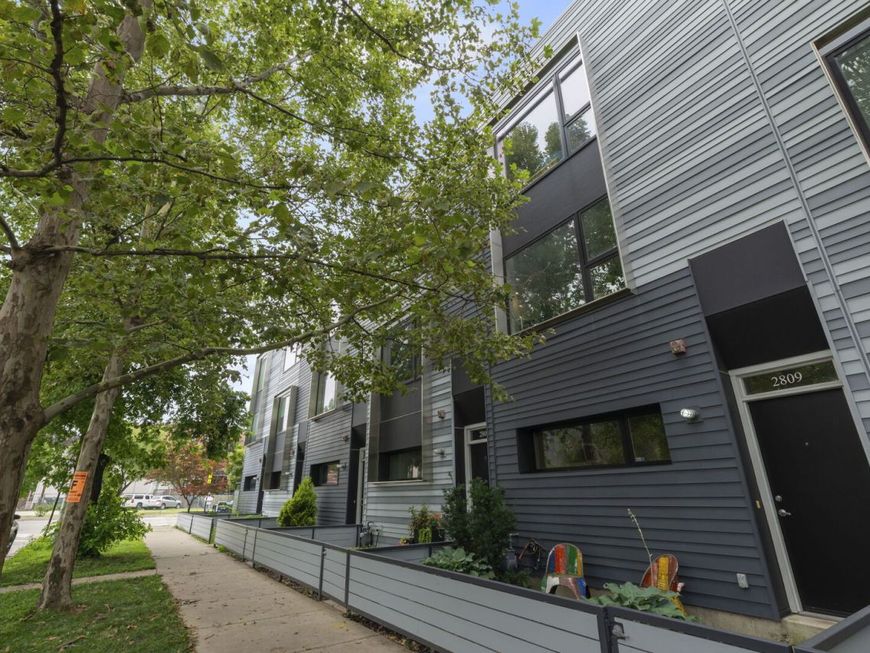
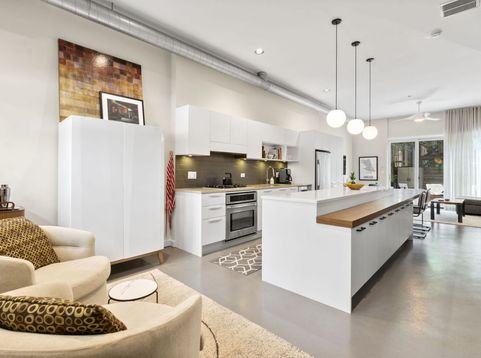
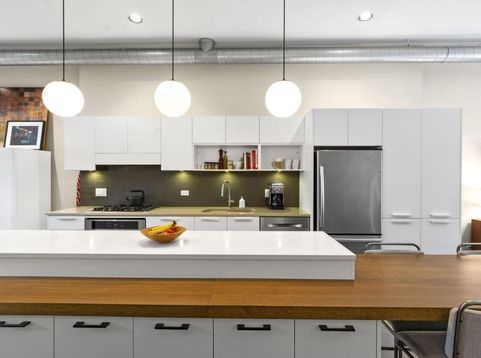
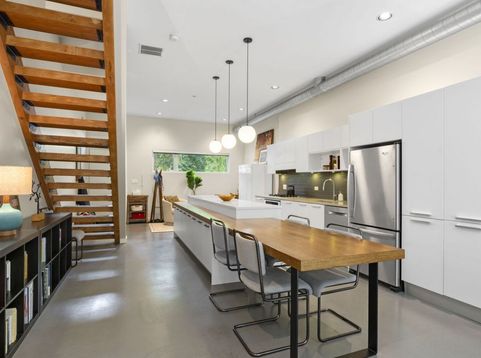
Welcome to this spectacular three-story contemporary home designed to maximize space and your life! It perfectly blends open, sun-filled areas for entertaining with quiet, private spaces for relaxation. In an ideal Palmer Square, Logan Square location, this unique, modern townhome checks all the boxes! First Floor: The Entertaining Hub The open layout seamlessly blends the front lounge, central kitchen, and back media room. Modern architectural details include radiant-heated concrete floors, floating stairs, and exposed industrial ductwork.The minimalist chef's kitchen features a massive dual-tier island that acts as a natural room divider and hides a surprising amount of storage. Room for a dining table if desired. The Private Yard: Your Urban Oasis Floor-to-ceiling glass sliding doors erase the boundary between indoor luxury and outdoor peace.The rare 17' x 33' fully enclosed backyard is a highly sought-after luxury for city living.This expansive outdoor sanctuary functions as a perfect space for summer barbecues, pets, littles or whatever you can dream up! Upper Levels: Private Retreats The second floor offers two large bedrooms and a full central bath. A dedicated second-floor laundry room features a convenient side-by-side washer and dryer( 2024).The entire third floor is an exclusive penthouse primary suite boasting a massive, sunny bedroom and bright master bath with step in shower. This picture-perfect property in one of Chicago's best locations has been recently painted and spruced for its next owner. As a FS townhome, bring your creativity to enjoy the FLEX space however you like! Near to blue line, great dining, farmers market, parks and everything there is to love about Logan.

Baird & Warner Jeffrey Schwartz Email
Property Details
Amenities
Feature Descriptions
Room Information
Schools
Disclaimer: The accuracy of all information regardless of source, including but not limited to square footage and lot size, is deemed reliable but not guaranteed nor warranted and should be personally verified through personal inspection by and/or with the appropriate professionals.
Location
See details and scored characteristics about this location.



Listing Office: Compass
Listing Office Phone: 773-466-7150

Member Participants (and their affiliated licensees, if applicable) shall indicate on their websites that IDX information is provided exclusively for consumers’ personal non-commercial use, that it may not be used for any purpose other than to identify prospective properties consumers may be interested in purchasing, that the data is deemed reliable but is not guaranteed by MLS GRID, and that the use of the MLS GRID Data may be subject to an end user license agreement prescribed by the Member Participant’s applicable MLS if any and as amended from time to time. MLS GRID may, at its discretion, require use of other disclaimers as necessary to protect Member Participant, and/or their MLS from liability.
Based on information submitted to the MLS GRID. All data is obtained from various sources and may not have been verified by broker or MLS GRID. Supplied Open House Information is subject to change without notice. All information should be independently reviewed and verified for accuracy. Properties may or may not be listed by the office/agent presenting the information.
Select a format below, new window will open and will prompt you to print.


AWARD WINNING SERVICES


GLOBAL REACH & HOME INSURANCE



Market Report
Sign up today to stay updated on what’s happening in your local real estate market.
