
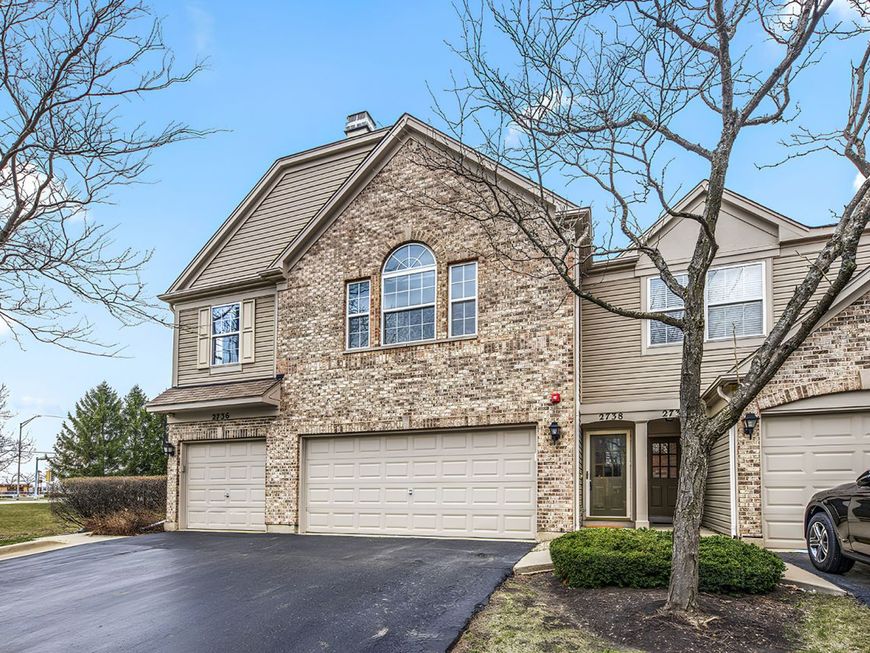
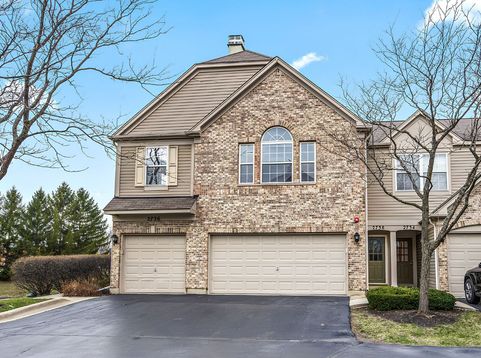
2738 Rockport Lane, Unit 2738 Naperville, IL 60564
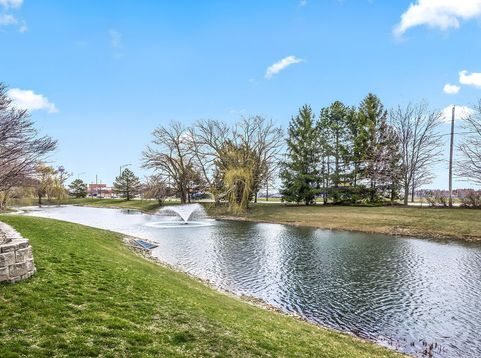
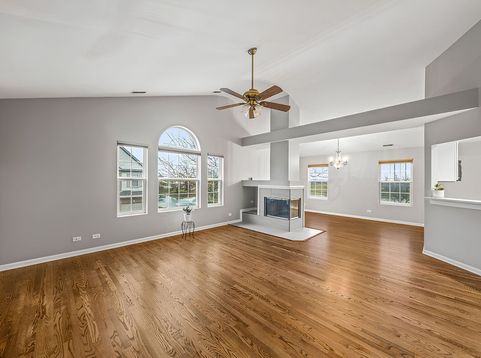
Fabulous 2nd Floor Ranch Home Overlooking Pond: 1,540 Sq Ft, 3 Bedrooms, 2 Baths, 2-Car Garage. This gorgeous home features sparkling quartz counters in the kitchen and baths, refinished hardwood floors, kitchen and bathroom cabinet makeover, newer tile flooring in the bathrooms, and newer stainless-steel appliances. Updated cooking range (2026), plus a full-size in-unit washer and dryer (new in 2026). This unit has an amazing open floor plan with high ceilings in the living room. The living and dining room has a gorgeous 3-sided fireplace surrounded by elegant tiles and brand-new gas log. This fireplace is just waiting to be enjoyed this fall and winter! South-facing windows in the living, dining, kitchen, and 2 bedrooms bring plenty of natural light into the house! The spacious kitchen is equipped with a pantry and ample counter space. Enjoy lake views from the living room, dining room, kitchen, and both the first and second bedrooms, with tranquil forest views from the primary bedroom. The primary bedroom also features a full bath, walk-in closet, ceiling fan, and sliding glass doors to a deck - making it easy to enjoy fresh air. This house is in a convenient location - just across the street from Neuqua Valley High School, Naperville Public 95th Street Library, with easy access to Jewel-Osco and other major grocery stores, shopping, dining, and more. The unit is also close to trails - including a trail around the lake by Glenmuir Apartments, and minutes from the Knoch Knolls Trail, Knoch Knolls Park, and other parks and outdoor spaces. You're also minutes from two local farm stands - McDonald Farm and Keller's Farmstand - for seasonal produce and fresh finds! 3x income required. Prefer a 15-month lease. Pets considered on a case-by-case basis - additional $1,000 pet deposit required. Available for rent starting Sun Dec 6th 2026.

Baird & Warner Jeffrey Schwartz Email
Property Details
Amenities
Feature Descriptions
Room Information
Schools
Disclaimer: The accuracy of all information regardless of source, including but not limited to square footage and lot size, is deemed reliable but not guaranteed nor warranted and should be personally verified through personal inspection by and/or with the appropriate professionals.
Location
See details and scored characteristics about this location.


Select a format below, new window will open and will prompt you to print.


AWARD WINNING SERVICES


GLOBAL REACH & HOME INSURANCE



Market Report
Sign up today to stay updated on what’s happening in your local real estate market.
