
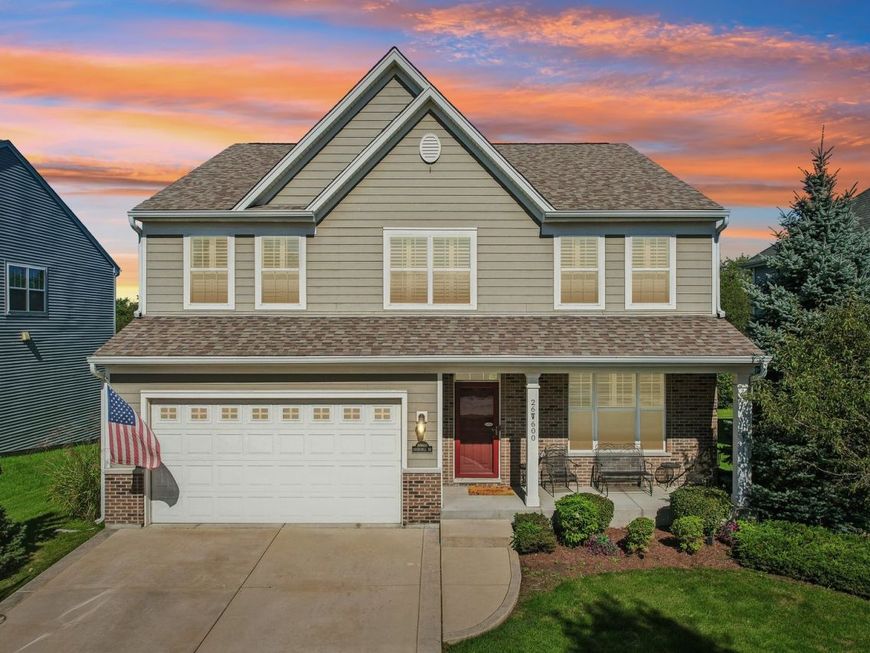
26w600 Churchill Road Winfield, IL 60190
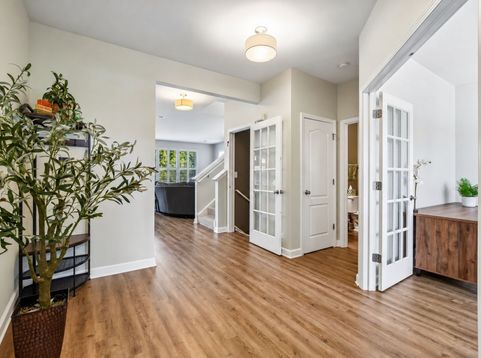
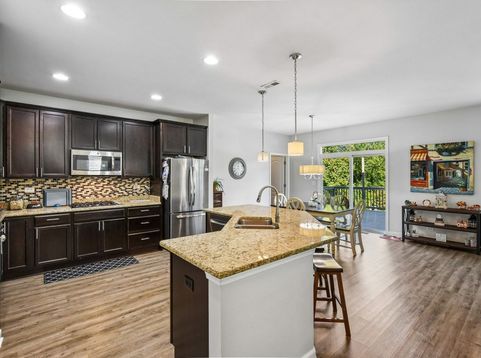
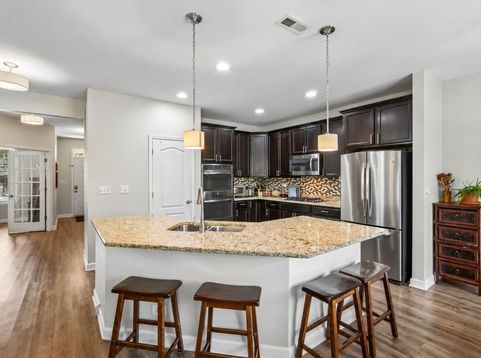
Imagine starting your mornings with coffee on the covered front porch, overlooking peaceful wetlands, open prairie, and beautiful natural scenery right across the street. Welcome to Silverwood Glen in Winfield, where nature is part of your everyday life and a thoughtfully designed floor plan makes coming home something to look forward to! Inside, a spacious entryway welcomes you with luxury vinyl plank flooring throughout the main level and beautiful custom plantation shutters throughout the home. A private main-floor office with French doors makes working from home easy, while the open-concept kitchen, dining area, and family room create the perfect gathering space. Whether it's busy mornings around the kitchen island or hosting friends for dinner, you'll love the granite countertops, stainless steel appliances, double oven, gas cooktop, and spacious pantry. A mudroom just off the garage adds everyday convenience. Upstairs, you'll find FOUR generously sized bedrooms, a versatile loft with French doors, and the convenience of SECOND-FLOOR LAUNDRY! The full finished basement offers even more room to enjoy, featuring a family room with bar area, a large exercise room with spacious closets, a separate utility room, luxury vinyl plank flooring in select areas, and an abundance of storage. Car enthusiasts and hobbyists will appreciate the THREE-CAR TANDEM GARAGE, offering extra room for vehicles, projects, and all the things you love. Out back, a large deck surrounded by mature landscaping and evergreens creates a beautiful setting for summer gatherings and quiet evenings with year-round privacy. Located in Winfield's desirable Silverwood Glen neighborhood and served by the highly sought-after Wheaton Warrenville District 200 schools, this home offers the perfect blend of peaceful surroundings, thoughtful design, and everyday convenience. With parks, open space, and a beautiful wetland and prairie conservation area right across the street, you'll love having nature just outside your front door. From the functional floor plan to the incredible storage and flexible living spaces, this is a home designed for the way you want to live!

Baird & Warner Jeffrey Schwartz Email
Property Details
Amenities
Feature Descriptions
Room Information
Schools
Disclaimer: The accuracy of all information regardless of source, including but not limited to square footage and lot size, is deemed reliable but not guaranteed nor warranted and should be personally verified through personal inspection by and/or with the appropriate professionals.
Location
See details and scored characteristics about this location.


Listing Office: Keller Williams Premiere Properties
Listing Office Phone: 630-545-9860

Member Participants (and their affiliated licensees, if applicable) shall indicate on their websites that IDX information is provided exclusively for consumers’ personal non-commercial use, that it may not be used for any purpose other than to identify prospective properties consumers may be interested in purchasing, that the data is deemed reliable but is not guaranteed by MLS GRID, and that the use of the MLS GRID Data may be subject to an end user license agreement prescribed by the Member Participant’s applicable MLS if any and as amended from time to time. MLS GRID may, at its discretion, require use of other disclaimers as necessary to protect Member Participant, and/or their MLS from liability.
Based on information submitted to the MLS GRID. All data is obtained from various sources and may not have been verified by broker or MLS GRID. Supplied Open House Information is subject to change without notice. All information should be independently reviewed and verified for accuracy. Properties may or may not be listed by the office/agent presenting the information.
Select a format below, new window will open and will prompt you to print.


AWARD WINNING SERVICES


GLOBAL REACH & HOME INSURANCE



Market Report
Sign up today to stay updated on what’s happening in your local real estate market.
