
26824 S 88th Avenue Monee, IL 60449
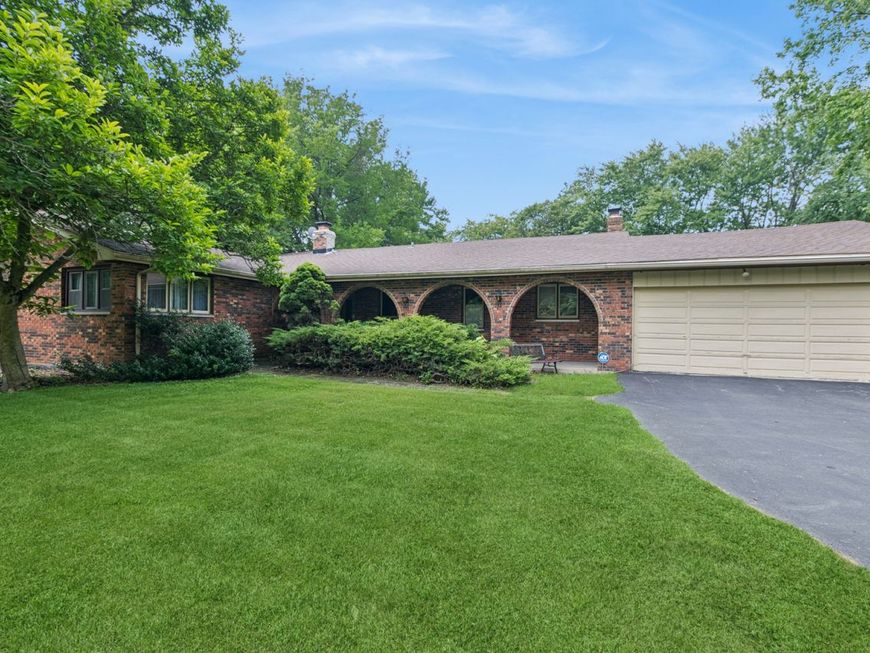
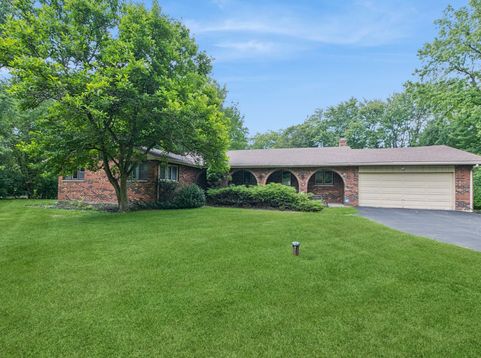
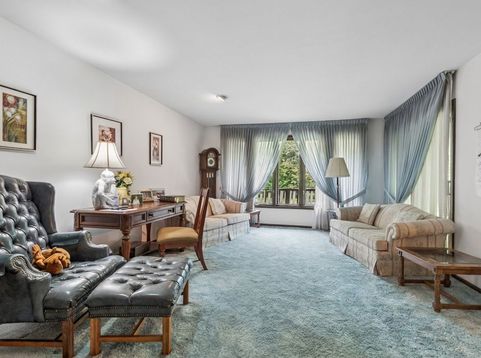
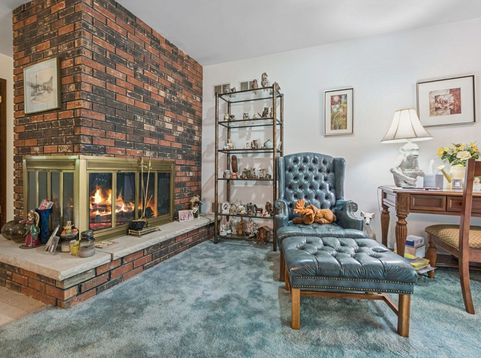
Country Living or Farm Life in your future? Here's your opportunity. Located approx. 1 mile south of the Green Garden Country Club Golf Course. This 4 bedroom 2 bath Brick Ranch home sits on 5 acres with 2 fire places and a full basement. A half acre section of the backyard has a chain link fence for pets and /or children. The back acreage in wooded. Recent updates are the furnace and A/C (8 years old), the electrical 200 Amp circuit breaker is new, the Hot Water Heater is 2-3 years old, and the Water Softener is new this year, the well pump replaced 2 years ago and new SS kitchen appliances. The asphalt driveway was resealed recently also. The 3 spare bedrooms have had the windows replaced 3 years ago and the roof shingles were replaced in 2011. The partially finished basement has a large Rec room area with a big closet and a bar. The even larger unfinished portion has a work shop area, along with a work shop area attached to the garage. The back deck is in need of replacing. The home is a great solid house. AND horses are allowed, along with other farm animals. The listing price reflects the knowledge of any other cosmetic updates needed. The property is being sold As Is.

Baird & Warner Jeffrey Schwartz Email
Property Details
Amenities
Feature Descriptions
Room Information
Schools
Disclaimer: The accuracy of all information regardless of source, including but not limited to square footage and lot size, is deemed reliable but not guaranteed nor warranted and should be personally verified through personal inspection by and/or with the appropriate professionals.
Location
See details and scored characteristics about this location.


Select a format below, new window will open and will prompt you to print.


AWARD WINNING SERVICES

GLOBAL REACH & HOME INSURANCE



WEBSITE AWARDS


Market Report
Sign up today to stay updated on what’s happening in your local real estate market.
