
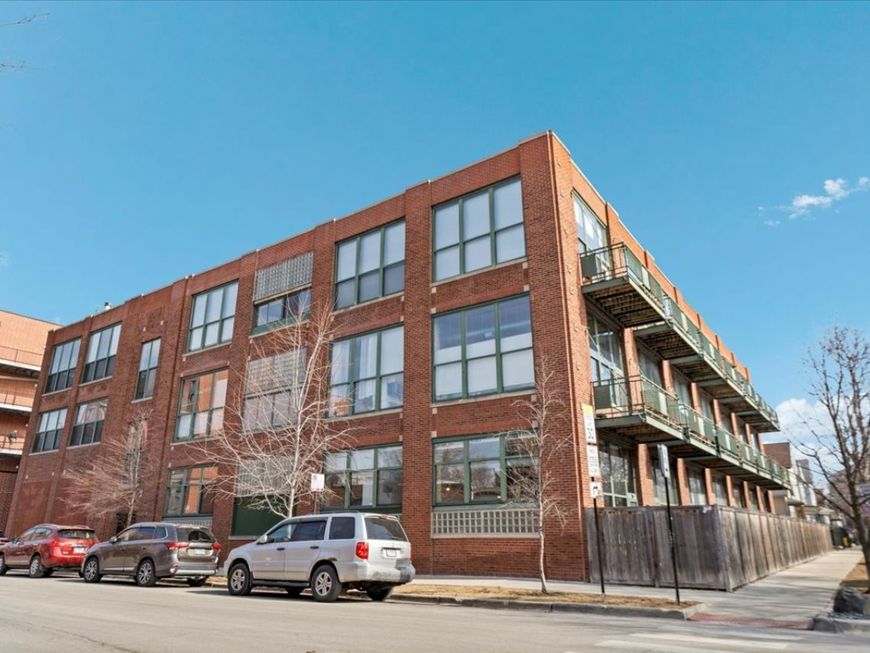
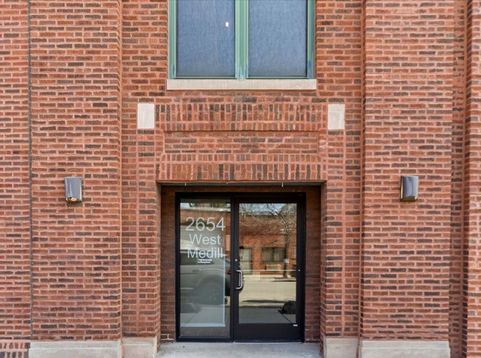
2654 W Medill Avenue , Unit 107 Chicago, IL 60647
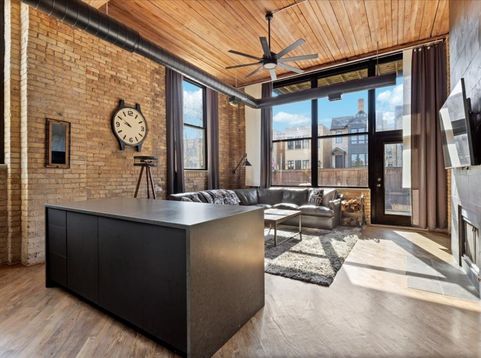
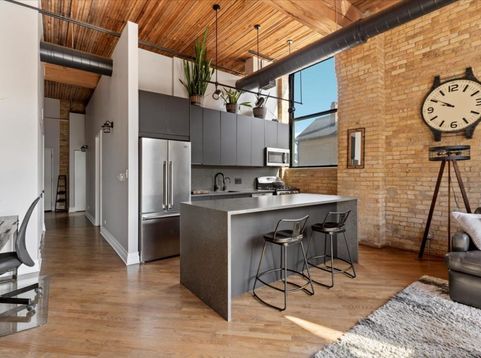
Vintage charm meets modern style in this quiet corner loft. 13' ceilings, timber details, and hardwood floors set the tone, while massive south- and east-facing windows fill the space with light from morning to evening. The 2022 kitchen renovation features imported European cabinetry, honed quartz waterfall counters and backsplash, under-cabinet lighting, and a breakfast bar. The living room centers on a floor-to-ceiling slate tile fireplace, with room for a dining table or desk. Enjoy your elevated private deck for morning coffee or summer meals on the grill. The bedroom offers ample closet space and an exposed brick accent wall. A sleek bathroom continues the consistent level of modern aesthetics found throughout the unit. In-unit laundry, a newer furnace, and gated parking spot in the price highlight the move-in ready appeal. Building amenities include a storage room, bike room, and fitness room. Once you step outside it is easy to live the Logan Square lifestyle: hop on the Blue Line, stroll the boulevards and Palmer Square, browse the Sunday Farmers Market, or walk to the neighborhood's best coffee shops, breweries, bars, and restaurants. Nearby access to the 606 trail completes everything you are looking for in your new home.

Baird & Warner Jeffrey Schwartz Email
Property Details
Feature Descriptions
Room Information
Schools
Disclaimer: The accuracy of all information regardless of source, including but not limited to square footage and lot size, is deemed reliable but not guaranteed nor warranted and should be personally verified through personal inspection by and/or with the appropriate professionals.
Location
See details and scored characteristics about this location.


Listing Office: Compass
Listing Office Phone: 312-319-1168

Member Participants (and their affiliated licensees, if applicable) shall indicate on their websites that IDX information is provided exclusively for consumers’ personal non-commercial use, that it may not be used for any purpose other than to identify prospective properties consumers may be interested in purchasing, that the data is deemed reliable but is not guaranteed by MLS GRID, and that the use of the MLS GRID Data may be subject to an end user license agreement prescribed by the Member Participant’s applicable MLS if any and as amended from time to time. MLS GRID may, at its discretion, require use of other disclaimers as necessary to protect Member Participant, and/or their MLS from liability.
Based on information submitted to the MLS GRID. All data is obtained from various sources and may not have been verified by broker or MLS GRID. Supplied Open House Information is subject to change without notice. All information should be independently reviewed and verified for accuracy. Properties may or may not be listed by the office/agent presenting the information.
Select a format below, new window will open and will prompt you to print.


AWARD WINNING SERVICES


GLOBAL REACH & HOME INSURANCE



Market Report
Sign up today to stay updated on what’s happening in your local real estate market.
