
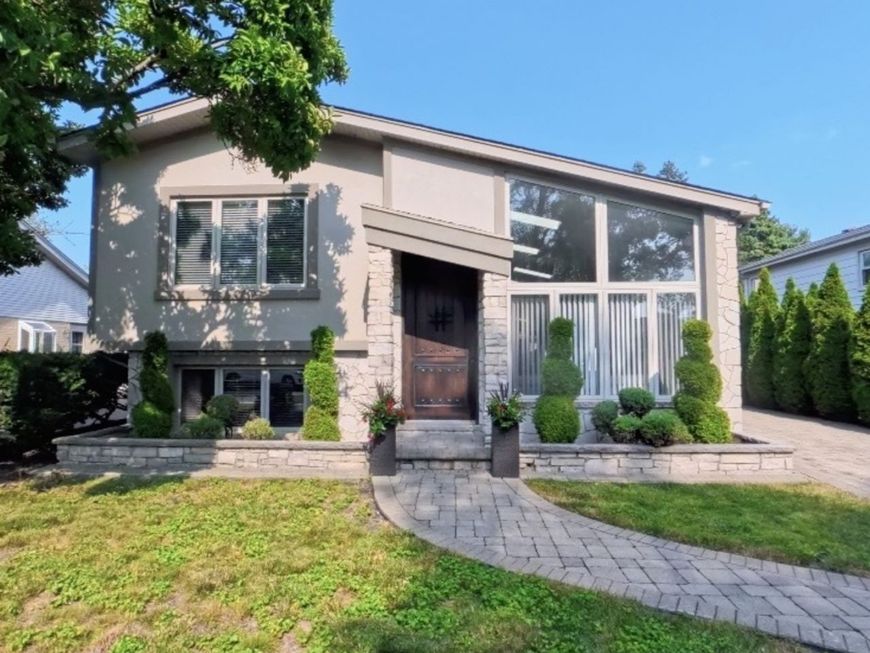
2519 Parkwood Lane Des Plaines, IL 60018
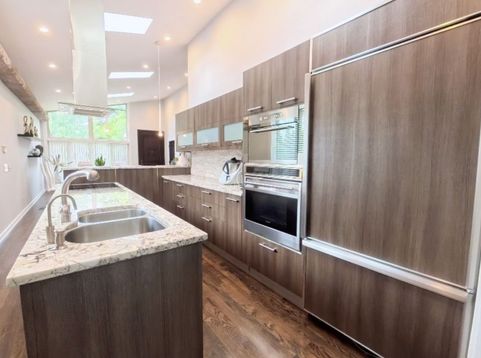
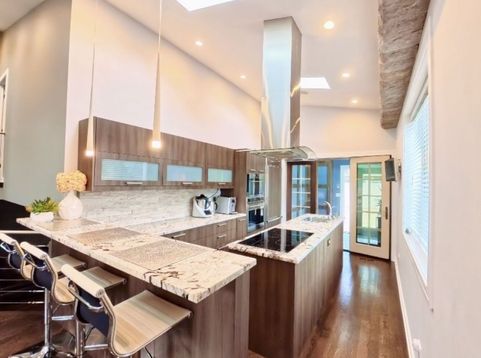
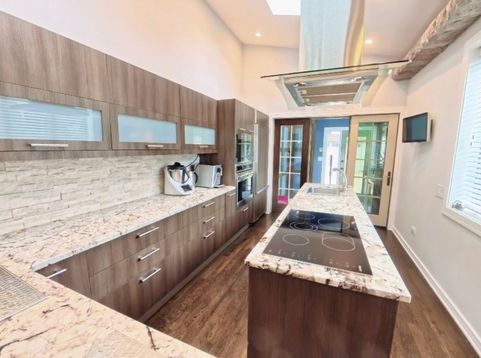
Welcome to this beautifully maintained 3-bedroom, 2-bathroom home in a nice and quiet neighborhood of Des Plaines. Located just minutes from Hwy 294 and Metra station, within easy reach of vibrant downtown area with great restaurants, entertainment and boutiques. This spectacular home features an open concept layout boasting dramatic vaulted ceilings, sunny skylights, hardwood flooring on the main and upper floor, and elegant neutral tones throughout. Highlighted by premium custom cabinets, granite countertops, and sleek stainless-steel appliances, the kitchen includes a center island with electric cooktop, additional breakfast bar and a TV - an ideal place to watch news and enjoy your morning coffee. Upper level offers two spacious bedrooms. a walk-in closet, and a cozy gas burning fireplace. A luxurious shared bathroom completes the space, featuring a double sink vanity, a whirlpool, shower, heated floors, and a built-in TV, which you will also find in a master bedroom. Designed for effortless entertaining, the lower level boasts comprehensive heated floors, a warm fireplace, and a sleek wet bar equipped with a wine cooler. Complete with built-in TV, Bose surround system, extra bedroom and a full bathroom. The home includes a mudroom with custom built-in shelving for all outerwear and storage needs. The outdoor space is a private oasis designed for both entertainment and security. Host your guests with the built-in barbeque, fire pit and custom gazebo. The property also offers a practical storage shed and a remote-controlled composite gate for convenient vehicle access. This smart home is equipped with a comprehensive alarm system, a Nest thermostat, security cameras, drinking water filtration system, and integrated speakers on every floor. The 750 sq ft 3-car garage is an absolute showstopper. Fully insulated, drywalled, equipped with mini split AC/heating system, built-in shelving, car lift, additional fridge, sink, TV. Tons of extra storage space in the garage and crawl space. Meticulous attention to details with no expenses spared. This house has it all to pleasure any buyer!

Baird & Warner Jeffrey Schwartz Email
Property Details
Amenities
Feature Descriptions
Room Information
Schools
Disclaimer: The accuracy of all information regardless of source, including but not limited to square footage and lot size, is deemed reliable but not guaranteed nor warranted and should be personally verified through personal inspection by and/or with the appropriate professionals.
Location
See details and scored characteristics about this location.



Listing Office: Chicago Area Realty Inc
Listing Office Phone: 773-545-5300

Member Participants (and their affiliated licensees, if applicable) shall indicate on their websites that IDX information is provided exclusively for consumers’ personal non-commercial use, that it may not be used for any purpose other than to identify prospective properties consumers may be interested in purchasing, that the data is deemed reliable but is not guaranteed by MLS GRID, and that the use of the MLS GRID Data may be subject to an end user license agreement prescribed by the Member Participant’s applicable MLS if any and as amended from time to time. MLS GRID may, at its discretion, require use of other disclaimers as necessary to protect Member Participant, and/or their MLS from liability.
Based on information submitted to the MLS GRID. All data is obtained from various sources and may not have been verified by broker or MLS GRID. Supplied Open House Information is subject to change without notice. All information should be independently reviewed and verified for accuracy. Properties may or may not be listed by the office/agent presenting the information.
Select a format below, new window will open and will prompt you to print.


AWARD WINNING SERVICES

GLOBAL REACH & HOME INSURANCE



WEBSITE AWARDS


Market Report
Sign up today to stay updated on what’s happening in your local real estate market.
