
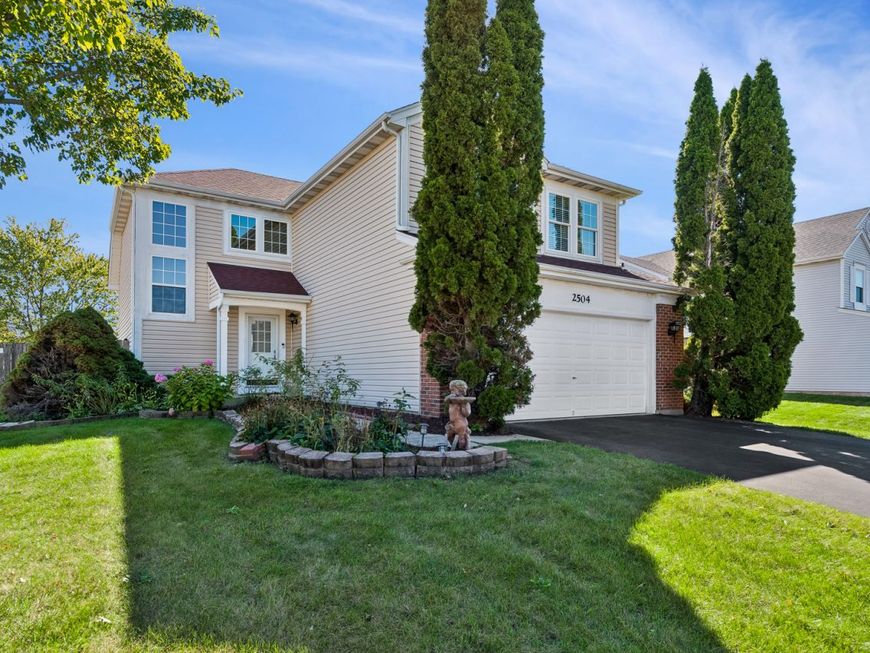
2504 Fairbanks Court Naperville, IL 60540
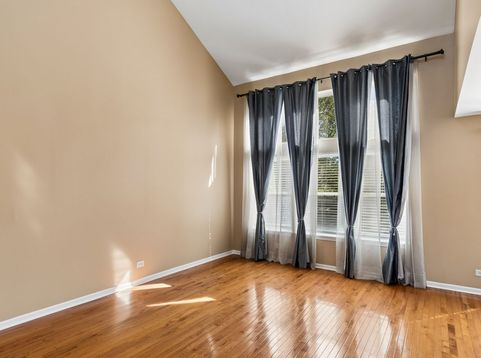
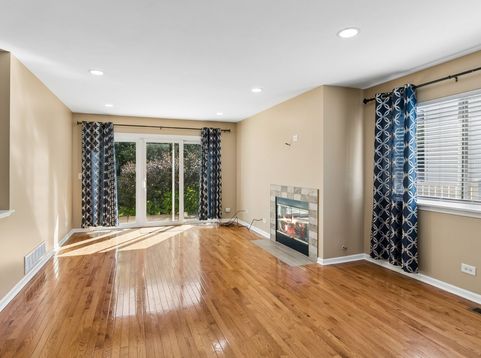
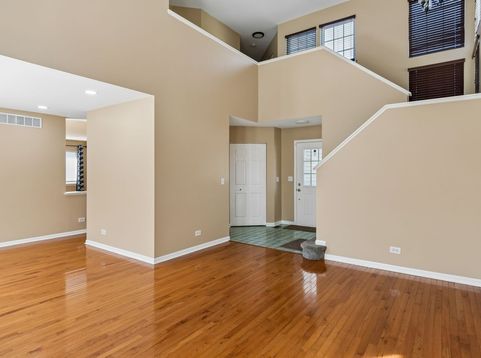
Available now! Welcome to this well maintained, neutrally decorated home with gleaming hardwood floors and sunny southern exposure! Remodeled kitchen (2022), featuring 42 cabinetry, granite countertops with coordinating backsplash, porcelain tile flooring, stainless steel appliances, a professional-grade range hood, and a Pentair reverse osmosis water filtration system (2022). Appliance updates include refrigerator (2020), dishwasher (2022), and microwave (2026). Upstairs, you'll find bedrooms with California Closet-style organizers in every closet. The primary suite offers a walk-in closet and private en-suite bath. The fully finished basement provides a large recreation area and separate room. Great location...close to Cowlishaw Elementary School, shopping, restaurants and to downtown Naperville. *** Application fee ($75 per person) includes credit review, criminal history check, past rental history, identity confirmation & employment verification. We require photo ID of all prospective occupants over 18 years of age at time of application. We use a third party pet policy service; ALL applicants (even if they have no pets) must create either a No Pet or Animal profile or Assistance Animal profile. No charge. **This property is professionally managed**.

Baird & Warner Jeffrey Schwartz Email
Property Details
Amenities
Feature Descriptions
Room Information
Schools
Disclaimer: The accuracy of all information regardless of source, including but not limited to square footage and lot size, is deemed reliable but not guaranteed nor warranted and should be personally verified through personal inspection by and/or with the appropriate professionals.
Location
See details and scored characteristics about this location.


Select a format below, new window will open and will prompt you to print.


AWARD WINNING SERVICES


GLOBAL REACH & HOME INSURANCE



Market Report
Sign up today to stay updated on what’s happening in your local real estate market.
