
25 E Superior Street, Unit 1504 Chicago, IL 60611
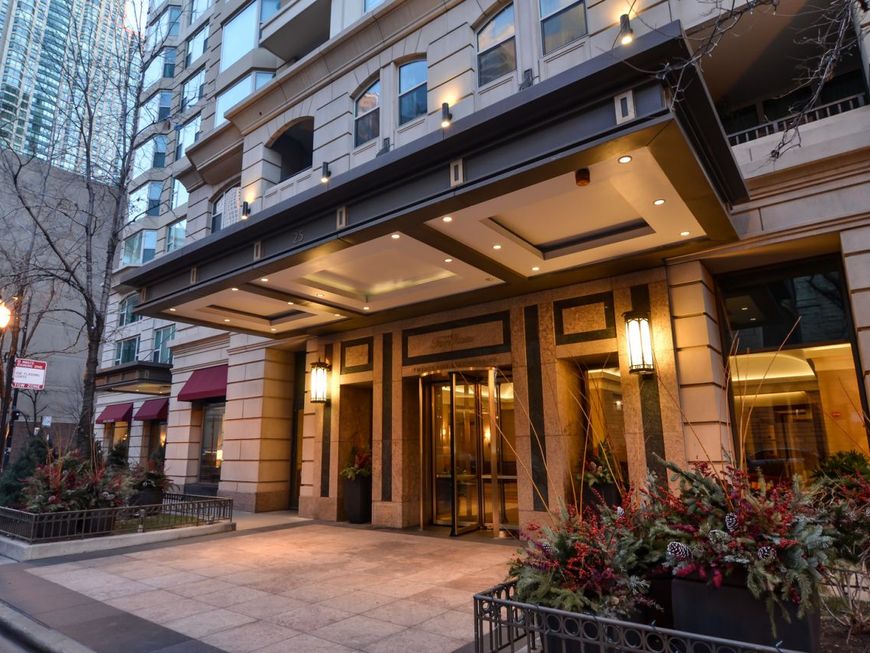
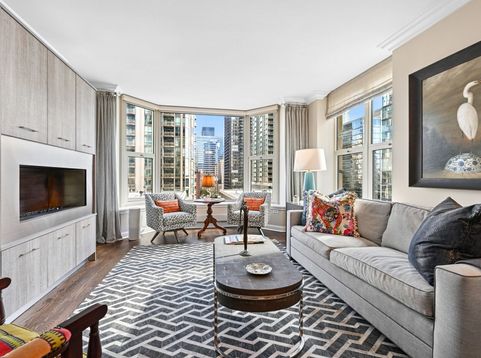
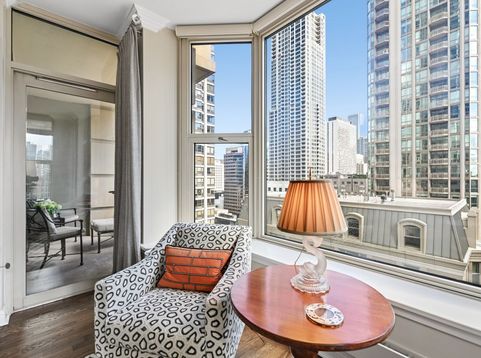
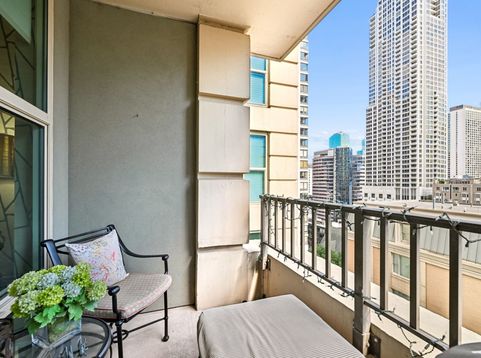
he Fordham, designed by renowned Chicago architecture firm Solomon Cordwell Buenz (SCB), is one of the city's premier luxury residential addresses. This exquisitely renovated 15th-floor corner residence has been completely remodeled with sophisticated, high-end finishes throughout. The light-filled, south-facing home features rich new dark hardwood floors, beautiful bay windows, and expansive southern exposures overlooking the building's private sundeck. The inviting living room is highlighted by custom built-ins with an integrated fireplace and opens directly to a private balcony with elevated city views. At the heart of the home is a stunning, state-of-the-art kitchen featuring extra-thick quartz countertops, custom cabinetry, a classic subway-tile backsplash, a gas cooktop with overhead exhaust, separate Wolf wall oven, concealed panel-front dishwasher, and a Sub-Zero refrigerator, complemented by sleek brushed-nickel finishes. The spacious primary suite offers a serene retreat with subtle designer wallpaper, custom crown molding, and a generous walk-in closet. Both full bathrooms have been beautifully updated, including one with a deep soaking tub and shower combination and another with a sleek walk-in shower and sophisticated statement wallpaper. Additional features include in-unit laundry, bay windows, abundant natural light, and exceptional attention to detail throughout. Residents of The Fordham enjoy an impressive collection of full-service amenities, including 24-hour door staff, an indoor swimming pool, whirlpool, sauna, private movie theater, wine cellar, fitness facilities, and a dog run-all just steps from Michigan Avenue shopping, world-class dining, and everything River North has to offer.

Baird & Warner Jeffrey Schwartz Email
Property Details
Amenities
Feature Descriptions
Room Information
Schools
Disclaimer: The accuracy of all information regardless of source, including but not limited to square footage and lot size, is deemed reliable but not guaranteed nor warranted and should be personally verified through personal inspection by and/or with the appropriate professionals.
Location
See details and scored characteristics about this location.



Listing Office: Coldwell Banker Realty
Listing Office Phone: 312-981-5500

Member Participants (and their affiliated licensees, if applicable) shall indicate on their websites that IDX information is provided exclusively for consumers’ personal non-commercial use, that it may not be used for any purpose other than to identify prospective properties consumers may be interested in purchasing, that the data is deemed reliable but is not guaranteed by MLS GRID, and that the use of the MLS GRID Data may be subject to an end user license agreement prescribed by the Member Participant’s applicable MLS if any and as amended from time to time. MLS GRID may, at its discretion, require use of other disclaimers as necessary to protect Member Participant, and/or their MLS from liability.
Based on information submitted to the MLS GRID. All data is obtained from various sources and may not have been verified by broker or MLS GRID. Supplied Open House Information is subject to change without notice. All information should be independently reviewed and verified for accuracy. Properties may or may not be listed by the office/agent presenting the information.
Select a format below, new window will open and will prompt you to print.


AWARD WINNING SERVICES


GLOBAL REACH & HOME INSURANCE



Market Report
Sign up today to stay updated on what’s happening in your local real estate market.
