
24740 W Miller Road Barrington, IL 60010
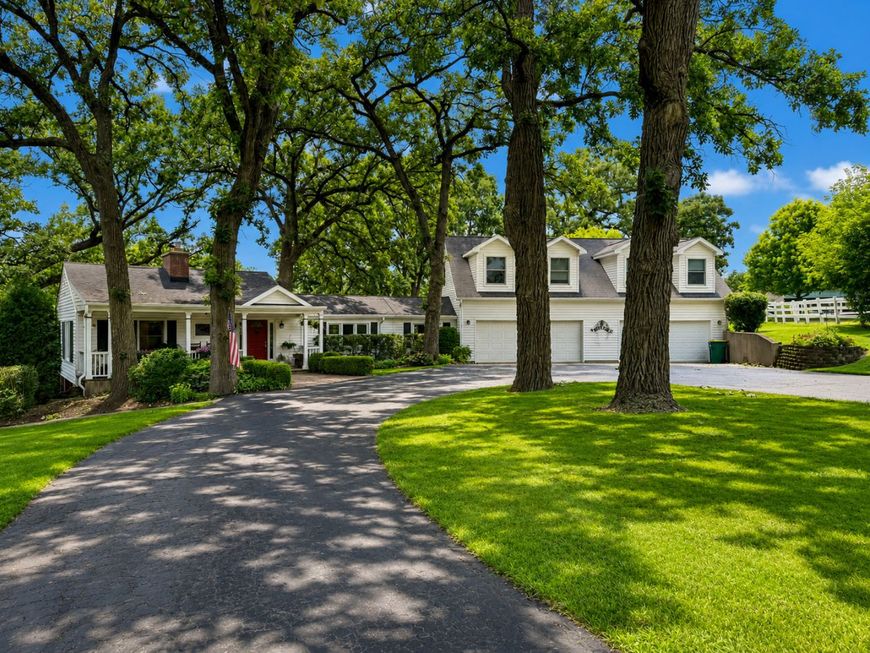
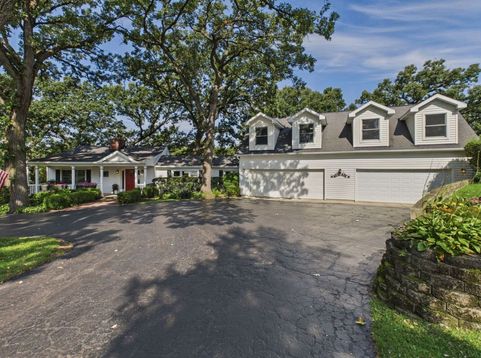
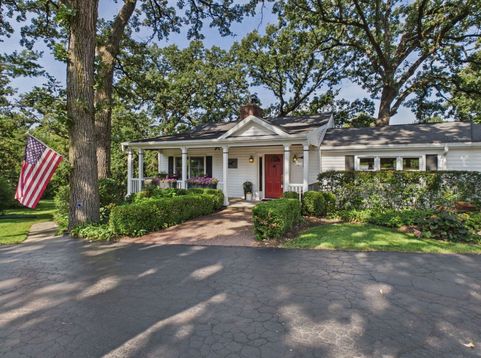
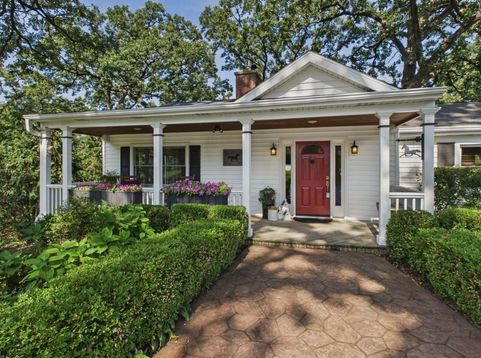
Experience the picturesque tranquility this fully fenced 2 acre horse property has to offer with its majestic oak trees and beautifully landscaped grounds. It is the perfect blend of country charm with modern updates. The spacious entry welcomes guests and opens to the bright dining room featuring large windows overlooking the beautiful landscape - the perfect setting to entertain guests with the stone fireplace and warm wood floors. The kitchen offers plenty of counter space and cabinetry and is equipped with a new range, newer refrigerator and microwave. And you'll love retreating to the relaxing and inviting family room with its vaulted ceilings, exposed wood beams, rich knotty-pine, warm hardwood floors and new windows (2024). This bright sunlight room features expansive windows highlighting the room's rustic elegance and generous proportions. The spacious first-floor primary suite features an updated ensuite with double sinks, large shower and heated floors. And a second main-level bedroom provides exceptional flexibility for guests, an office or a hobby room. The east wing of the home offers a spacious bedroom, bonus room, sitting area and an updated full bath-ideal for guests, extended family, or a private in-law suite. This area has its own tankless water heater (2021), furnace and AC. A full walk-out lower level in the main part of the home has a spacious recreation room showcasing a second fireplace with instant warmth and ambiance, an additional bedroom, full bath and spacious laundry room. Outside, enjoy your own private sanctuary showcasing a paver brick patio, built-in grill, beautiful gardens, a 3 sided shed with 2 horse stalls, barn with chicken coop, large dry lot and pasture. The four-car heated garage is an exceptional bonus offering plenty of space for your vehicles. This is country living at its best-two private acres, equestrian zoning, beautiful updates, incredible flexibility, and a peaceful setting-yet remarkably close to shopping, transportation corridors, and everyday conveniences. Recent updates include: Furnace (1/2025), Air Conditioner (7-8 years), Upstairs furnace and windows (2011), Washer (2024), 16 Circuit Whole House Generator (2025), Water Softener (2024), Sump Pump and Back-up Battery tied to generator (2019), Well Line (1/2025), Septic System Updated (2024), Gas Meter (2024), Lower Level Sliding Gloass Door (2018), Gas Fireplace Conversion (2018), Roof over addition/garage/living room/front of the main portion of the home/porch (2011)

Baird & Warner Jeffrey Schwartz Email
Property Details
Amenities
Feature Descriptions
Room Information
Schools
Disclaimer: The accuracy of all information regardless of source, including but not limited to square footage and lot size, is deemed reliable but not guaranteed nor warranted and should be personally verified through personal inspection by and/or with the appropriate professionals.
Location
See details and scored characteristics about this location.



Listing Office: Coldwell Banker Realty
Listing Office Phone: 847-301-3100

Member Participants (and their affiliated licensees, if applicable) shall indicate on their websites that IDX information is provided exclusively for consumers’ personal non-commercial use, that it may not be used for any purpose other than to identify prospective properties consumers may be interested in purchasing, that the data is deemed reliable but is not guaranteed by MLS GRID, and that the use of the MLS GRID Data may be subject to an end user license agreement prescribed by the Member Participant’s applicable MLS if any and as amended from time to time. MLS GRID may, at its discretion, require use of other disclaimers as necessary to protect Member Participant, and/or their MLS from liability.
Based on information submitted to the MLS GRID. All data is obtained from various sources and may not have been verified by broker or MLS GRID. Supplied Open House Information is subject to change without notice. All information should be independently reviewed and verified for accuracy. Properties may or may not be listed by the office/agent presenting the information.
Select a format below, new window will open and will prompt you to print.


AWARD WINNING SERVICES


GLOBAL REACH & HOME INSURANCE



Market Report
Sign up today to stay updated on what’s happening in your local real estate market.
