
2463 W Foster Avenue, Unit 2 Chicago, IL 60625
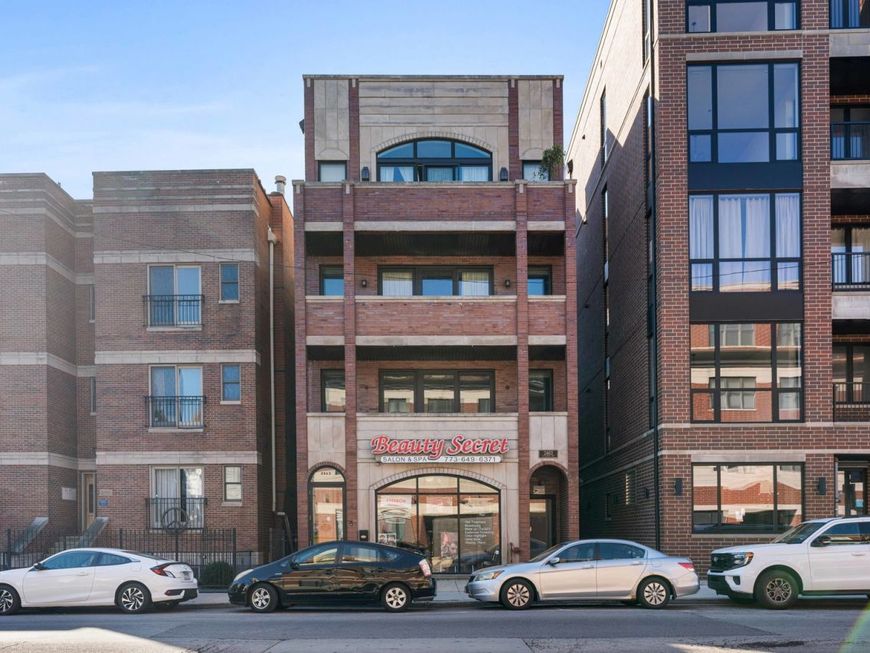
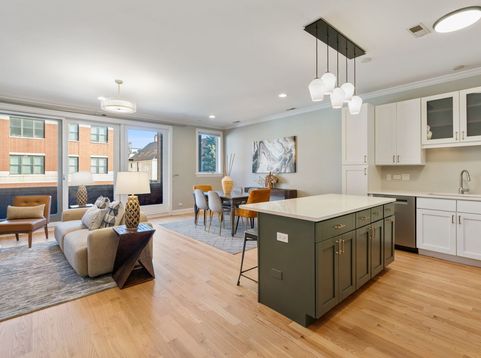
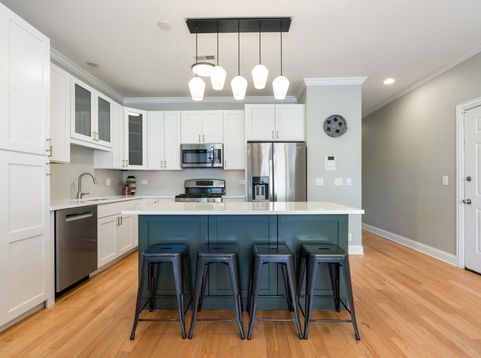
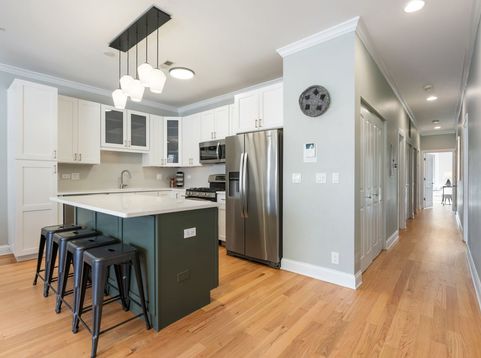
ASK ABOUT A ONE YEAR ONE POINT INTEREST RATE BUY DOWN WHEN USING OUR PREFERRED LENDER! This gorgeous extra-wide 3-bedroom, 2-bath Lincoln Square condo offers approximately 1,750 square feet plus two private outdoor spaces and parking! The spacious, light-filled living and dining area features refinished hardwood floors, a gas fireplace with updated tile, and access to a full-length front terrace, perfect for grilling, dining al fresco or simply relaxing with a glass of wine at the end of the day. The open layout comfortably accommodates a large dining table for 8 and flows into the updated kitchen which has stainless steel appliances, an island with bar seating, and ample cabinet storage as well as the living room which can fit a large sectional and features a gas fireplace. The generous primary suite includes a walk-in closet with an organizing system, an ensuite bath with a separate jetted tub and shower with body sprays and a rain showerhead, and a south-facing rear balcony with skyline views. Two additional bedrooms offer large closets and flexible space for guests or a home office. In-unit laundry, one exterior parking space and access to a shared rooftop area complete the home. None of the bedrooms face Foster; all are very quiet. Recent improvements include a new furnace and central AC unit in 2025, new dishwasher in 2026, new kitchen counters in 2026, a new roof in 2023, and spot tuck-pointing and resealing of the split face block (entire building) in 2024. This condo is in a fantastic walk to it all location including the best of Lincoln Square's shops, restaurants, cafes, and seasonal farmers market. Convenient transportation options also include nearby Foster and Western bus routes and the Western Brown Line station approximately four blocks away. This is an amazing price for a 3 bedroom condo with this size in this condition!

Baird & Warner Jeffrey Schwartz Email
Property Details
Feature Descriptions
Room Information
Schools
Disclaimer: The accuracy of all information regardless of source, including but not limited to square footage and lot size, is deemed reliable but not guaranteed nor warranted and should be personally verified through personal inspection by and/or with the appropriate professionals.
Location
See details and scored characteristics about this location.


Listing Office: @properties Christie's International Real Estate
Listing Office Phone: 773-472-0200

Member Participants (and their affiliated licensees, if applicable) shall indicate on their websites that IDX information is provided exclusively for consumers’ personal non-commercial use, that it may not be used for any purpose other than to identify prospective properties consumers may be interested in purchasing, that the data is deemed reliable but is not guaranteed by MLS GRID, and that the use of the MLS GRID Data may be subject to an end user license agreement prescribed by the Member Participant’s applicable MLS if any and as amended from time to time. MLS GRID may, at its discretion, require use of other disclaimers as necessary to protect Member Participant, and/or their MLS from liability.
Based on information submitted to the MLS GRID. All data is obtained from various sources and may not have been verified by broker or MLS GRID. Supplied Open House Information is subject to change without notice. All information should be independently reviewed and verified for accuracy. Properties may or may not be listed by the office/agent presenting the information.
Select a format below, new window will open and will prompt you to print.


AWARD WINNING SERVICES


GLOBAL REACH & HOME INSURANCE



Market Report
Sign up today to stay updated on what’s happening in your local real estate market.
