245 W Johnson Street , Unit 108 Palatine, IL 60067
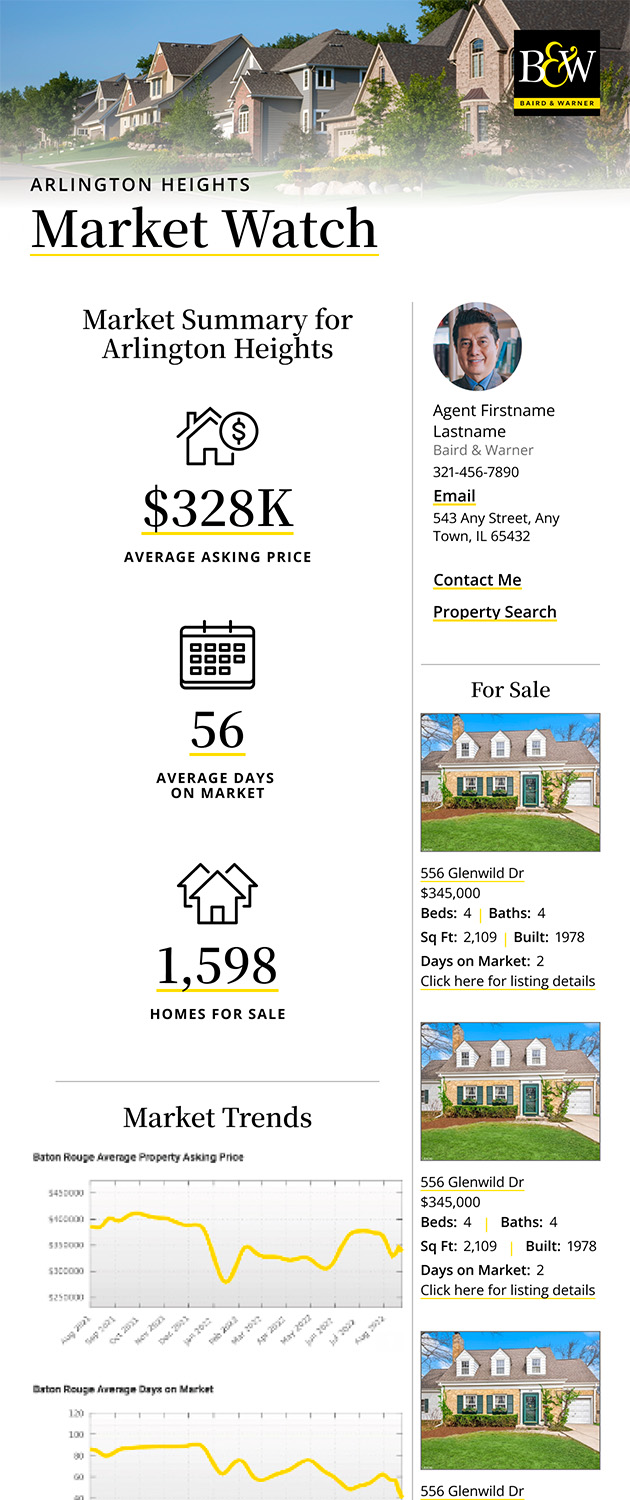
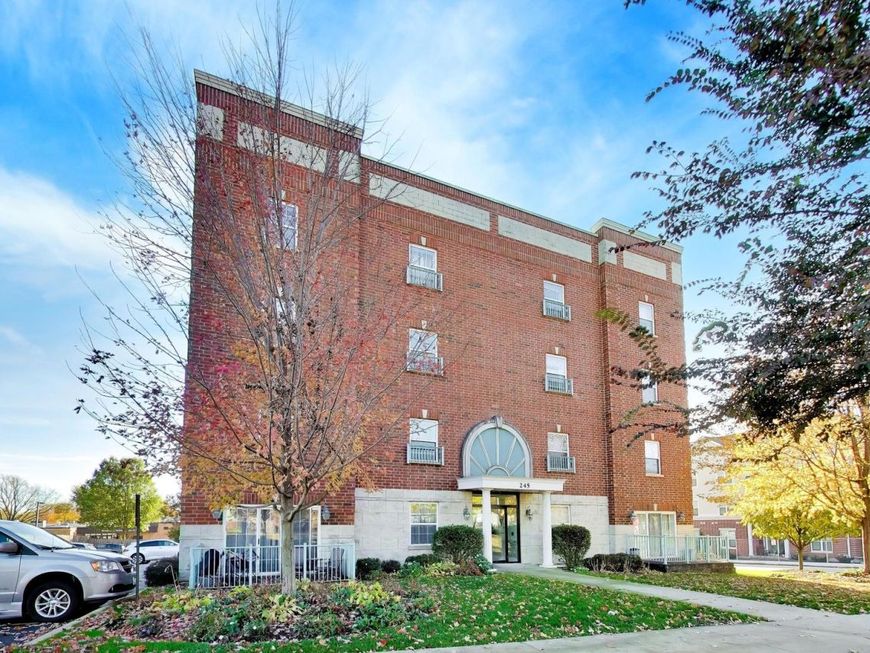
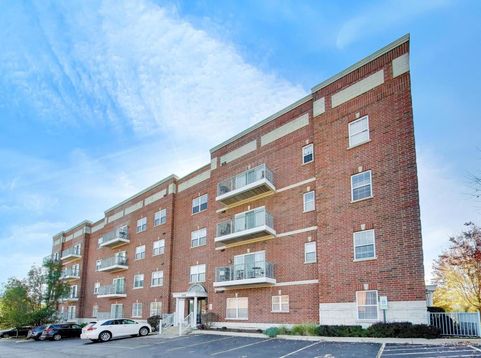
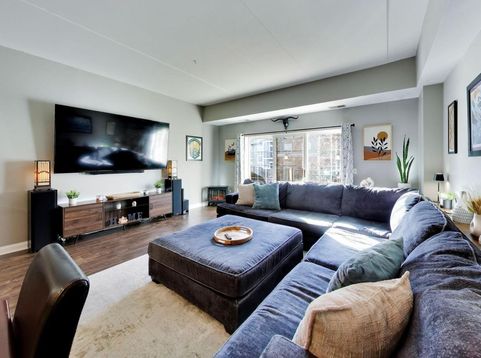
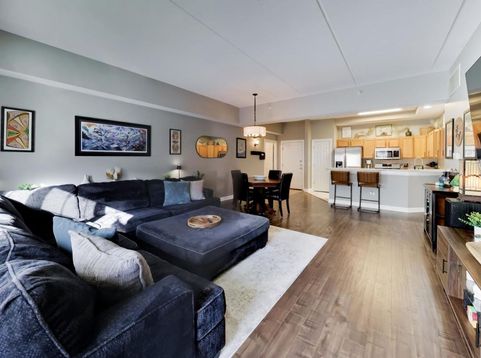
Just steps from downtown Palatine's energy-without the maintenance of a house. This spacious first-floor 2-bedroom, 2-bath condo puts you just blocks from the restaurants, live music, farmers market and events that make downtown Palatine one of the northwest suburbs' most walkable scenes. Step outside to a well-kept building and landscaping that feels welcoming the moment you pull up, then head inside to an open, light-filled layout designed for everyday living and easy entertaining. Rich-toned floors flow throughout the home. The bright living and dining area opens up for movie nights, game days, or hosting friends. The kitchen is ready for real life with stainless appliances, a breakfast bar for casual meals or morning coffee, and a neatly organized pantry. Right next door, the laundry room with built-in cabinetry keeps everything tidy and out of sight. The oversized primary suite gives you room to breathe, with two large closets and a private full bath that includes a tub, separate glass-enclosed shower, and an expanded vanity. Bedroom 2 features a large closet with built-in organizers-perfect for a home office, guest room, or growing family. The updated hall bath with new vanity and fixtures is guest-ready. A west-facing balcony off the living room catches afternoon and evening sun, ideal for grilling or unwinding after work. Parking is convenient and practical: one assigned spot in the heated garage (with storage locker) plus a second assigned outdoor spot, with visitor and street parking nearby. You're also close to elementary schools, playgrounds, and parks, and the home is served by highly regarded Wm. Fremd High School (ranked among the top high schools in Illinois). Why people love it: low-maintenance condo living, strong location for dining and nightlife, heated parking for Illinois winters, solid storage, and a layout that works whether you're hosting or just relaxing. Easy access to Metra and the broader Chicago area makes commuting or weekend trips simple. This is the kind of place that fits real life-now and as your needs grow. Recent Updates: Dishwasher New 2024, Disposal New 2024, Updated Full Hall Bathroom with Vanity and Fixtures, Updated Full Primary Bathroom with Vanity and Fixtures.

Baird & Warner Jeffrey Schwartz Email
Property Details
Amenities
Feature Descriptions
Room Information
Schools
Disclaimer: The accuracy of all information regardless of source, including but not limited to square footage and lot size, is deemed reliable but not guaranteed nor warranted and should be personally verified through personal inspection by and/or with the appropriate professionals.
Location
See details and scored characteristics about this location.


Listing Office: @properties Christie's International Real Estate
Listing Office Phone: 847-797-0200

Member Participants (and their affiliated licensees, if applicable) shall indicate on their websites that IDX information is provided exclusively for consumers’ personal non-commercial use, that it may not be used for any purpose other than to identify prospective properties consumers may be interested in purchasing, that the data is deemed reliable but is not guaranteed by MLS GRID, and that the use of the MLS GRID Data may be subject to an end user license agreement prescribed by the Member Participant’s applicable MLS if any and as amended from time to time. MLS GRID may, at its discretion, require use of other disclaimers as necessary to protect Member Participant, and/or their MLS from liability.
Based on information submitted to the MLS GRID. All data is obtained from various sources and may not have been verified by broker or MLS GRID. Supplied Open House Information is subject to change without notice. All information should be independently reviewed and verified for accuracy. Properties may or may not be listed by the office/agent presenting the information.
Select a format below, new window will open and will prompt you to print.


AWARD WINNING SERVICES


GLOBAL REACH & HOME INSURANCE



Market Report
Sign up today to stay updated on what’s happening in your local real estate market.