
2439 N Kedzie Boulevard, Unit 1 Chicago, IL 60647
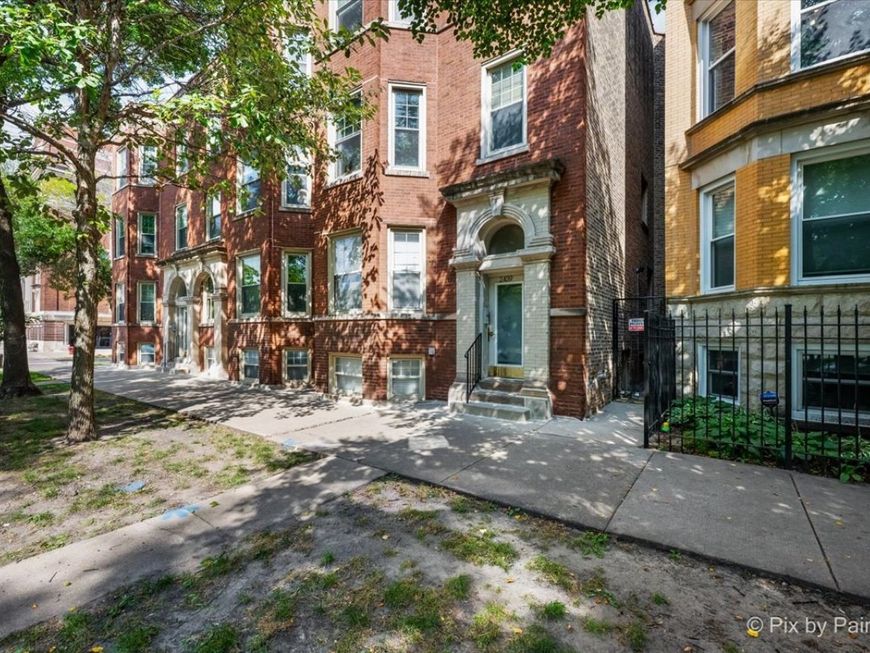
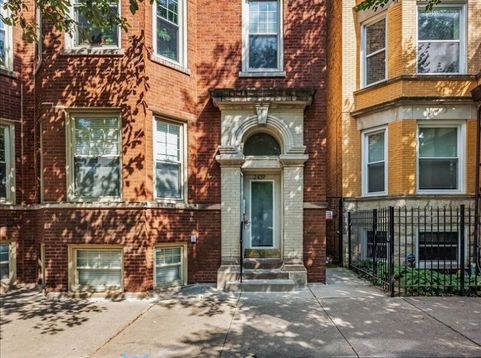
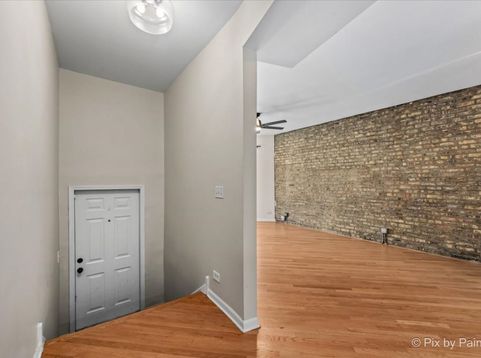
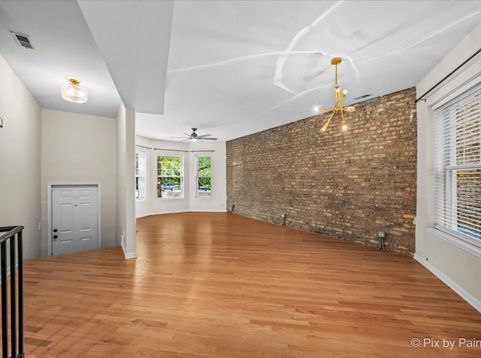
Welcome home to the heart of Logan Square, right on the Boulevard. This spacious 2-bedroom, 2-bath condo combines charm, comfort, and an unbeatable location, complete with one exterior parking space included in the price. Step inside to an airy main level filled with natural light and beautiful open views. The inviting living room showcases exposed brick and distinctive diagonal hardwood floors, creating the perfect space to relax or gather with family and friends. The updated kitchen features granite countertops, a tile backsplash, stainless steel appliances, 42-inch maple cabinetry, and direct access to a private deck, ideal for morning coffee, grilling, or unwinding after a long day. A generously sized second bedroom and a full bath complete the main level, offering flexibility for guests, family, or a home office. Downstairs, you'll find a comfortable retreat with a spacious primary suite featuring an oversized walk-in closet. The lower level also includes a versatile second living area with plenty of room for a media space, office, workout nook, or reading lounge. A dedicated laundry room with side-by-side washer and dryer adds everyday convenience. The lifestyle is just as impressive as the home itself. Step outside and enjoy everything that makes Logan Square one of Chicago's most beloved neighborhoods. The Blue Line, Lula Cafe, Target, Tony's Fresh Market, neighborhood coffee shops, acclaimed restaurants, lively bars, and local boutiques are all just a short walk away. Adding even more peace of mind, the association is well-managed, financially healthy, and proactive about maintenance and building improvements. A wonderful opportunity to enjoy spacious living, neighborhood charm, and the very best of Logan Square right outside your door. ~New HV/AC in 2025~

Baird & Warner Jeffrey Schwartz Email
Property Details
Amenities
Feature Descriptions
Room Information
Schools
Disclaimer: The accuracy of all information regardless of source, including but not limited to square footage and lot size, is deemed reliable but not guaranteed nor warranted and should be personally verified through personal inspection by and/or with the appropriate professionals.
Location
See details and scored characteristics about this location.



Listing Office: Hearth & Home Real Estate LLC
Listing Office Phone: 312-315-8315

Member Participants (and their affiliated licensees, if applicable) shall indicate on their websites that IDX information is provided exclusively for consumers’ personal non-commercial use, that it may not be used for any purpose other than to identify prospective properties consumers may be interested in purchasing, that the data is deemed reliable but is not guaranteed by MLS GRID, and that the use of the MLS GRID Data may be subject to an end user license agreement prescribed by the Member Participant’s applicable MLS if any and as amended from time to time. MLS GRID may, at its discretion, require use of other disclaimers as necessary to protect Member Participant, and/or their MLS from liability.
Based on information submitted to the MLS GRID. All data is obtained from various sources and may not have been verified by broker or MLS GRID. Supplied Open House Information is subject to change without notice. All information should be independently reviewed and verified for accuracy. Properties may or may not be listed by the office/agent presenting the information.
Select a format below, new window will open and will prompt you to print.


AWARD WINNING SERVICES


GLOBAL REACH & HOME INSURANCE



Market Report
Sign up today to stay updated on what’s happening in your local real estate market.
