
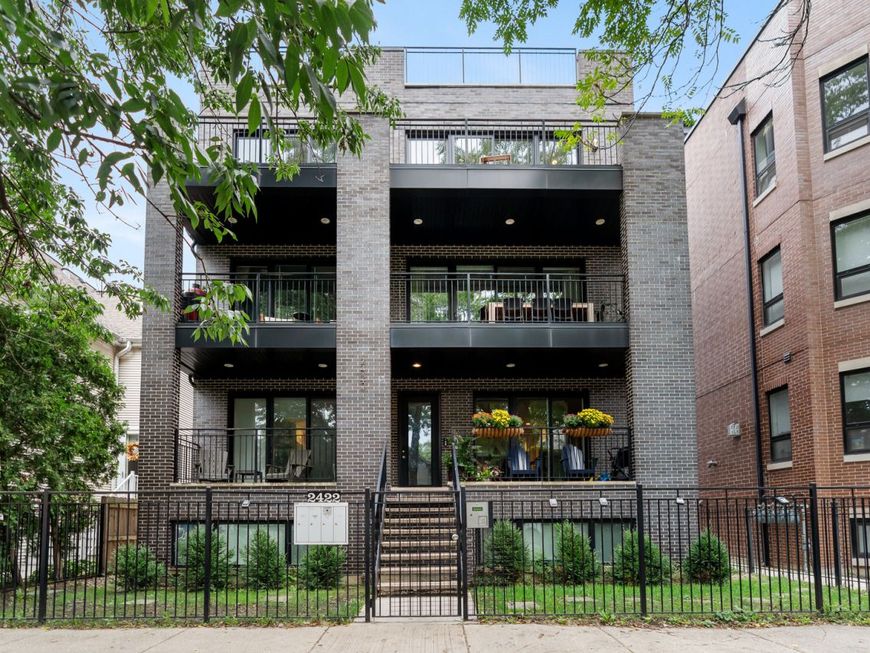
2422 W Lyndale Street, Unit 3 Chicago, IL 60647
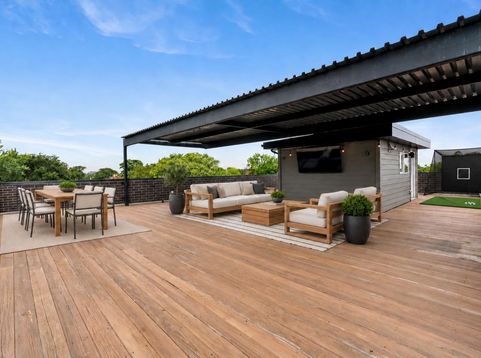
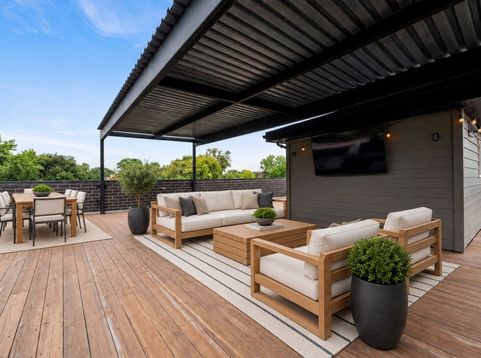
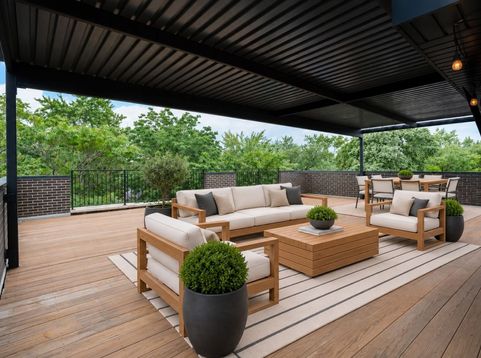
This is the one you've been waiting for! This truly spectacular oversized 3 bedroom 2 bathroom duplex penthouse condo is set on an extra wide lot in Bucktown and features amazing sunlight, 10 foot ceilings, tree-top & skyline views as well as three phenomenal outdoor spaces, including a massive private rooftop, all appointed with luxurious finishes & features! Enter this home via a private staircase that ascends to the main level, opening onto a 34-foot-wide space flooded by sunlight from a wall of windows & sliding doors overlooking the treetops along leafy Lyndale Street. The living room is anchored by a fireplace composed of two monumental slabs of book matched Italian marble that had to be craned into the unit. Custom built ins flank the fireplace & complete this striking accent wall. The dining area is anchored by a custom light fixture & can fit a table for 10. Adjacent to the dining area is the gorgeous kitchen, wrapped in statuary quartz from the huge island with waterfall edges to the full height back splash. High-end stainless appliances, cabinets on both sides of the island & an organized pantry with sliding doors complete a kitchen that is as functional as it is beautiful. Two double-sets of sliding doors open to a 34-foot-wide balcony for grilling and seamless indoor/ outdoor entertaining over tree top views. The primary suite boasts its own oversized deck with tree top views, two organized walk- in closets & an indulgent bathroom with heated floors, a large shower, free standing tub & floating double vanity all wrapped in marbled quartz. Two additional bedrooms enjoy significant sunlight due to the amount of open space around the building. Both have organized closets and share a beautiful full bath. A private staircase with a custom oak and iron banister leads to the sunny loft featuring a marble- topped dry bar with a beverage fridge that serves as support for the jaw- dropping, private, 48 x 34 roof deck that overlooks the trees & the Chicago skyline. A custom 34 x 12 steel pergola provides a covered outdoor living area for use rain or shine and is the perfect spot for an outdoor home theatre which is already pre- wired & ready to go. With such a massive rooftop deck you have plenty of space for a lounging area, a large dining table, a fire pit, hitting golf balls into a net, a kid's playing area and more. Gas, electric & water offer unlimited options for adding an outdoor kitchen or anything else you desire to add as you create multiple entertainment zones. This home also includes a garage parking space with additional storage space in the garage. Perfectly positioned at the intersection of Bucktown and Logan Square and close to Wicker Park, with neighborhood favorites, parks and the 606 just minutes away, plus easy access to the Blue Line and 90/94.

Baird & Warner Jeffrey Schwartz Email
Property Details
Amenities
Feature Descriptions
Room Information
Schools
Disclaimer: The accuracy of all information regardless of source, including but not limited to square footage and lot size, is deemed reliable but not guaranteed nor warranted and should be personally verified through personal inspection by and/or with the appropriate professionals.
Location
See details and scored characteristics about this location.


Listing Office: @properties Christie's International Real Estate
Listing Office Phone: 773-472-0200

Member Participants (and their affiliated licensees, if applicable) shall indicate on their websites that IDX information is provided exclusively for consumers’ personal non-commercial use, that it may not be used for any purpose other than to identify prospective properties consumers may be interested in purchasing, that the data is deemed reliable but is not guaranteed by MLS GRID, and that the use of the MLS GRID Data may be subject to an end user license agreement prescribed by the Member Participant’s applicable MLS if any and as amended from time to time. MLS GRID may, at its discretion, require use of other disclaimers as necessary to protect Member Participant, and/or their MLS from liability.
Based on information submitted to the MLS GRID. All data is obtained from various sources and may not have been verified by broker or MLS GRID. Supplied Open House Information is subject to change without notice. All information should be independently reviewed and verified for accuracy. Properties may or may not be listed by the office/agent presenting the information.
Select a format below, new window will open and will prompt you to print.


AWARD WINNING SERVICES


GLOBAL REACH & HOME INSURANCE



Market Report
Sign up today to stay updated on what’s happening in your local real estate market.
