
23826 S Schoolhouse Road Manhattan, IL 60442
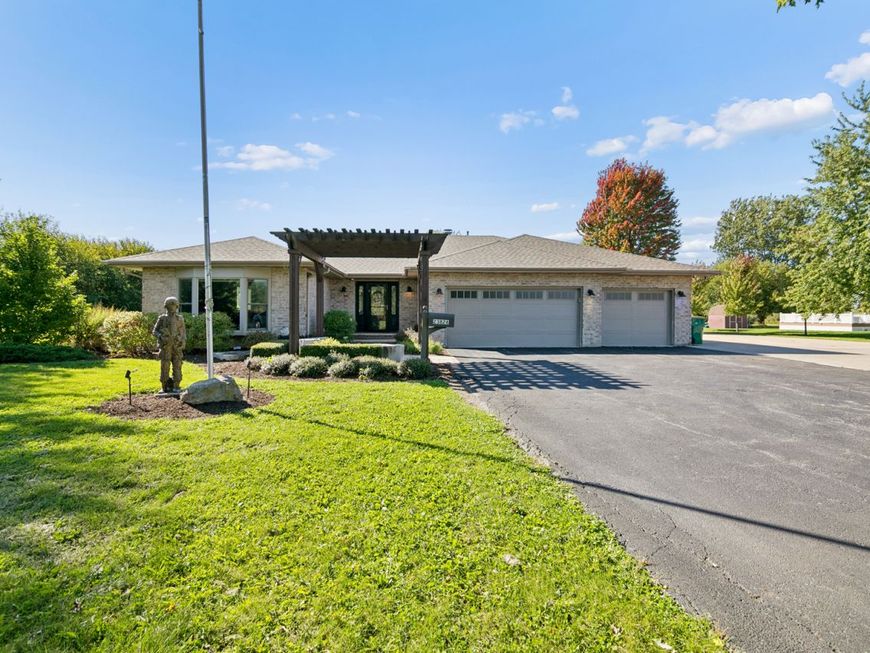
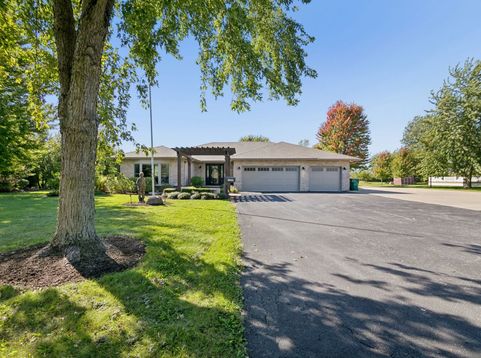
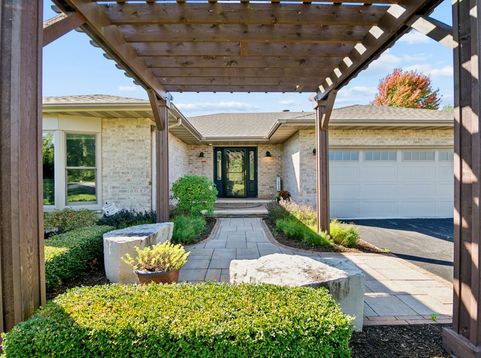
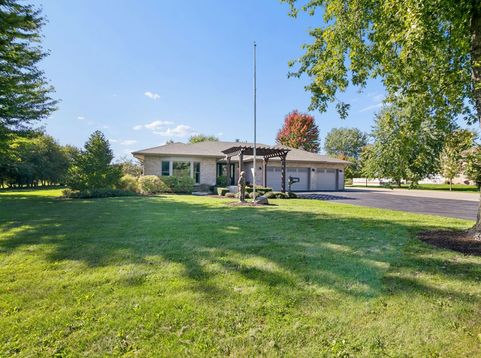
Extraordinary space, exceptional privacy, and amenities designed for living your best life-this property truly has it all. Set on 2.5 professionally and beautifully manicured acres, this all brick 3 bedroom 3 full bathroom ranch with finished basement offers an enviable lifestyle with a spectacular 40x20 heated pool with designated storage shed, an impressive $80,000+ investment in the Trex deck spanning over 3500 sq ft, mature tree-lined surroundings, 3 car attached garage plus an additional detached heated garage capable of accommodating 2 more vehicles. The possibilities are endless for a workshop, recreational vehicles, additional storage, or a serious hobby space. Inside, the home is immaculate and lovingly maintained with features and updates such as: open floor plan with vaulted ceiling and solid hardwood floors throughout main living area, power window shades, granite countertops and stainless steel appliances, 17 kw whole house generator, brand new HVAC system and water heater in Sept 2026, new Feil water filtration system in March 2026, sump pump with battery back up replaced in 2025, new garage doors on both attached and detached garages in Feb 2026, new pressure tank in July 2026. Designed to accommodate a variety of mobility needs, this home has 4ft wide hallways, a wheelchair accessible shower, french doors, ramps in garage to home entry as well as at the outside deck. All 3 full bathrooms are updated with features including: ceramic tile shower and floor, giant jetted tub and updated vanities. The finished basement offers an impressive extension of the home's living and entertaining space with a giant 30x30 great room with new luxury vinyl wood flooring, an additional finished room accented with glass french doors, and an updated full bathroom. Located within award winning school districts. Homes like this are increasingly hard to find, truly a special opportunity to enjoy the best of comfort, space and privacy-this remarkable home is ready to welcome its next owner.

Baird & Warner Jeffrey Schwartz Email
Property Details
Amenities
Feature Descriptions
Room Information
Schools
Disclaimer: The accuracy of all information regardless of source, including but not limited to square footage and lot size, is deemed reliable but not guaranteed nor warranted and should be personally verified through personal inspection by and/or with the appropriate professionals.
Location
See details and scored characteristics about this location.


Listing Office: Coldwell Banker Real Estate Group
Listing Office Phone: 815-485-3401

Member Participants (and their affiliated licensees, if applicable) shall indicate on their websites that IDX information is provided exclusively for consumers’ personal non-commercial use, that it may not be used for any purpose other than to identify prospective properties consumers may be interested in purchasing, that the data is deemed reliable but is not guaranteed by MLS GRID, and that the use of the MLS GRID Data may be subject to an end user license agreement prescribed by the Member Participant’s applicable MLS if any and as amended from time to time. MLS GRID may, at its discretion, require use of other disclaimers as necessary to protect Member Participant, and/or their MLS from liability.
Based on information submitted to the MLS GRID. All data is obtained from various sources and may not have been verified by broker or MLS GRID. Supplied Open House Information is subject to change without notice. All information should be independently reviewed and verified for accuracy. Properties may or may not be listed by the office/agent presenting the information.
Select a format below, new window will open and will prompt you to print.


AWARD WINNING SERVICES


GLOBAL REACH & HOME INSURANCE



Market Report
Sign up today to stay updated on what’s happening in your local real estate market.
