
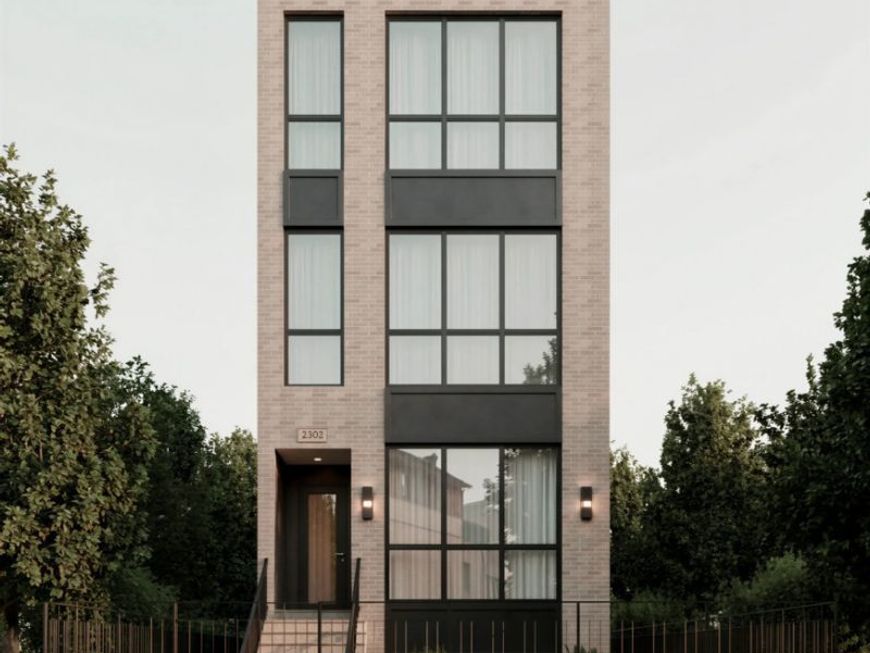
2302 W Huron Street, Unit 1 Chicago, IL 60612
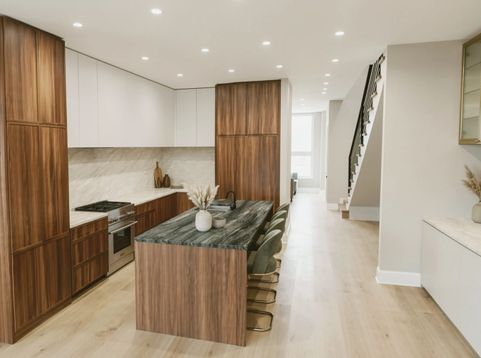
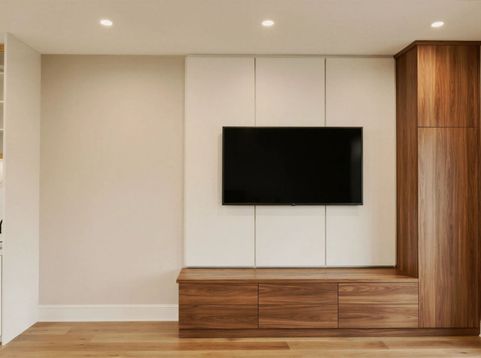
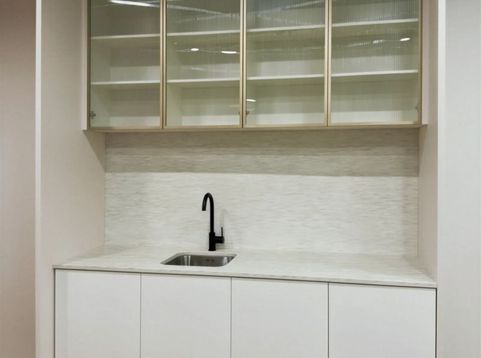
Welcome to Ukrainian Village and this stunning new construction, professionally designed, duplex down condo, built by Merriment Homes. The unit offers 4 bedrooms, 3.5 bathrooms with over 2,400 sq ft of interior living space. Additionally, two incredible private outdoor spaces at this one-of-a-kind unit that blends bold design, elite craftsmanship at an unbeatable location (within Mitchell school boundaries). The main floor is anchored by a showpiece kitchen featuring bespoke natural walnut cabinetry with a 10' island, an integrated refrigerator, a Thermador appliance package, and Quartzite countertops. The family room is elevated with a full wall marble gas fireplace and flanking rift cut white oak custom cabinets. A beautiful, fluted wall conceals an additional pantry that also leads to a powder room. The rear family room walks out onto a cozy covered rear porch, one of two private outdoor spaces. The second outdoor space is the private roof deck of the two-car garage. The primary suite features a stunning bathroom with a custom designed floating dual vanity, heated floors, soaking tub, and designer tile selections that make the bathroom feel like a spa oasis. Two oversized custom modular closets complete the luxury primary suite. The two middle bedrooms feature large windows and beautifully designed full height built-in closets with an integrated floating desk in one of them. The middle bedrooms share a Jack and Jill full bath with warm textures and tones. The fourth bedroom has a full height custom built-in closet with integrated desk or makeup vanity. Hydronic radiant heat on the lower level, high efficiency HVAC system with smart thermostat, hardwired security system included and fully pre-wired for audio & technology upgrades. The unit is thoughtfully curated with top of the line finishes throughout and meticulous attention to detail. Total of 2 units in a full masonry building. One deeded parking space in covered garage. Delivering in November 2026. Photos feature a previous build; finishes may vary. Current layouts provided, visual renders are available upon request.

Baird & Warner Jeffrey Schwartz Email
Property Details
Amenities
Feature Descriptions
Room Information
Schools
Disclaimer: The accuracy of all information regardless of source, including but not limited to square footage and lot size, is deemed reliable but not guaranteed nor warranted and should be personally verified through personal inspection by and/or with the appropriate professionals.
Location
See details and scored characteristics about this location.


Listing Office: You Properties LLC
Listing Office Phone: 312-721-1721

Member Participants (and their affiliated licensees, if applicable) shall indicate on their websites that IDX information is provided exclusively for consumers’ personal non-commercial use, that it may not be used for any purpose other than to identify prospective properties consumers may be interested in purchasing, that the data is deemed reliable but is not guaranteed by MLS GRID, and that the use of the MLS GRID Data may be subject to an end user license agreement prescribed by the Member Participant’s applicable MLS if any and as amended from time to time. MLS GRID may, at its discretion, require use of other disclaimers as necessary to protect Member Participant, and/or their MLS from liability.
Based on information submitted to the MLS GRID. All data is obtained from various sources and may not have been verified by broker or MLS GRID. Supplied Open House Information is subject to change without notice. All information should be independently reviewed and verified for accuracy. Properties may or may not be listed by the office/agent presenting the information.
Select a format below, new window will open and will prompt you to print.


AWARD WINNING SERVICES


GLOBAL REACH & HOME INSURANCE



Market Report
Sign up today to stay updated on what’s happening in your local real estate market.
