

230 E Delaware Place , Unit 4W Chicago, IL 60611
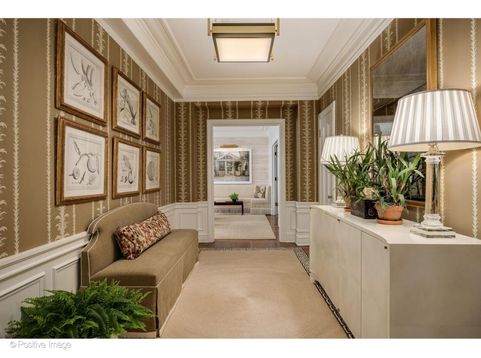
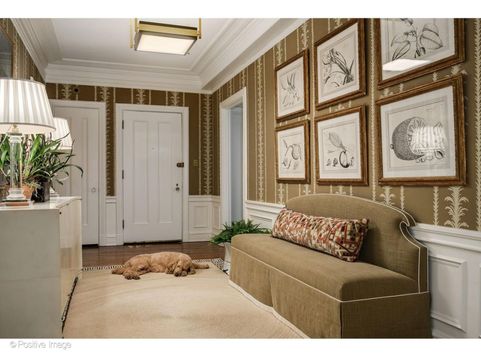
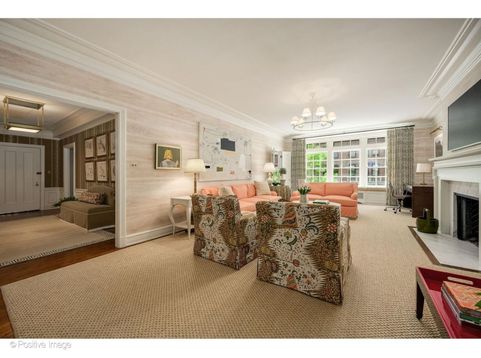
Beautifully reimagined by acclaimed Chicago interior designer Page Louisell, this exceptional Gold Coast residence is a rare opportunity to own a home where extraordinary design, timeless elegance, and luxurious comfort come together seamlessly. Every room has been thoughtfully curated to create interiors that feel sophisticated, collected, and effortlessly livable. This beautifully renovated three-bedroom, two-and-a-half-bath residence offers approximately 2,550 square feet of refined living space just one block from Lake Michigan, Oak Street Beach, and Michigan Avenue in the heart of Chicago's prestigious Gold Coast neighborhood. The interiors are defined by remarkable layers of texture, pattern, and craftsmanship. Throughout the home, an extraordinary collection of trade-only wallcoverings, luxurious textiles, custom window treatments, and bespoke lighting creates warmth, depth, and a subtle sense of whimsy while maintaining a timeless aesthetic. Curated finishes from some of the world's most respected design houses, including Nobilis, George Spencer, Schumacher, Christopher Farr, Soane Britain, Pierre Frey, Vaughan, and Urban Electric, reflect an exceptional level of quality and craftsmanship rarely found together in a private residence. Every selection was thoughtfully chosen and remains with the home, offering a truly turnkey designer living experience that would be nearly impossible to replicate. The gracious 29' x 16' living room is anchored by a wood-burning fireplace with a gas starter and beautifully renovated stone surround, creating an inviting setting for both everyday living and elegant entertaining. The nearly 20' x 15' formal dining room provides the perfect backdrop for intimate dinners and larger gatherings alike. Thoughtfully designed for both beauty and functionality, the kitchen features a Viking range (2026), Sub-Zero refrigerator and wine refrigerator, Bosch dishwasher, soapstone countertops, custom cabinetry, and a beautifully appointed butler's pantry. The tranquil primary suite features a beautifully renovated Carrara marble bath, while rich red oak hardwood floors extend throughout the residence, adding warmth and continuity to every room. Located in one of Chicago's most sought-after neighborhoods, this boutique condominium is moments from Oak Street Beach, the Magnificent Mile, world-class dining, luxury shopping, renowned cultural attractions, and the highly acclaimed Ogden International School district. Set within an intimate 14-residence boutique building originally constructed in 1916, this home offers the rare combination of timeless architecture, exceptional scale, curated designer interiors, and an irreplaceable Gold Coast location, making it one of the neighborhood's most distinctive luxury residences.

Baird & Warner Jeffrey Schwartz Email
Property Details
Amenities
Feature Descriptions
Room Information
Schools
Disclaimer: The accuracy of all information regardless of source, including but not limited to square footage and lot size, is deemed reliable but not guaranteed nor warranted and should be personally verified through personal inspection by and/or with the appropriate professionals.
Location
See details and scored characteristics about this location.



Listing Office: @properties Christie's International Real Estate
Listing Office Phone: 773-472-0200

Member Participants (and their affiliated licensees, if applicable) shall indicate on their websites that IDX information is provided exclusively for consumers’ personal non-commercial use, that it may not be used for any purpose other than to identify prospective properties consumers may be interested in purchasing, that the data is deemed reliable but is not guaranteed by MLS GRID, and that the use of the MLS GRID Data may be subject to an end user license agreement prescribed by the Member Participant’s applicable MLS if any and as amended from time to time. MLS GRID may, at its discretion, require use of other disclaimers as necessary to protect Member Participant, and/or their MLS from liability.
Based on information submitted to the MLS GRID. All data is obtained from various sources and may not have been verified by broker or MLS GRID. Supplied Open House Information is subject to change without notice. All information should be independently reviewed and verified for accuracy. Properties may or may not be listed by the office/agent presenting the information.
Select a format below, new window will open and will prompt you to print.


AWARD WINNING SERVICES

GLOBAL REACH & HOME INSURANCE



WEBSITE AWARDS


Market Report
Sign up today to stay updated on what’s happening in your local real estate market.
