
2256 Thornwood Court Aurora, IL 60502
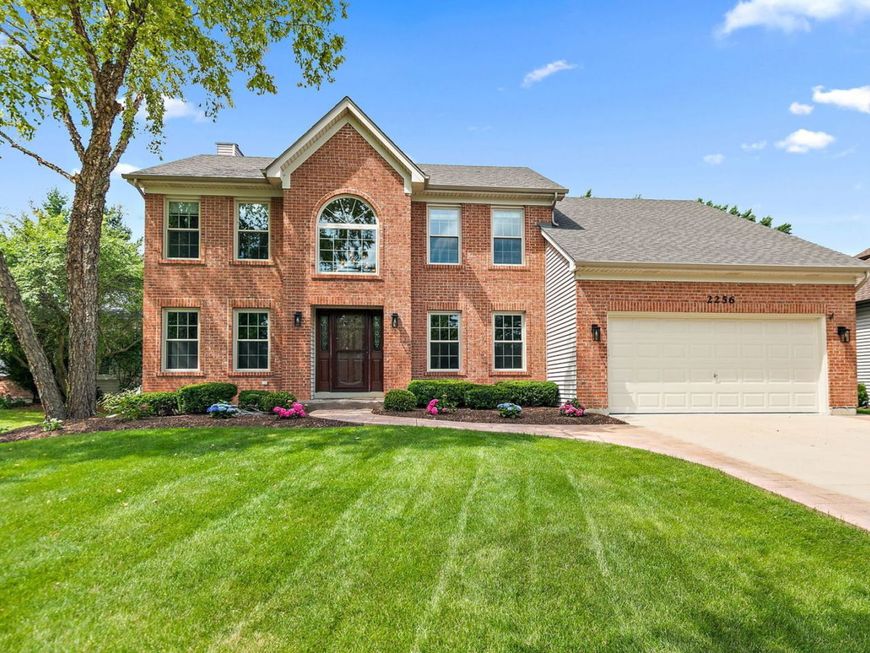
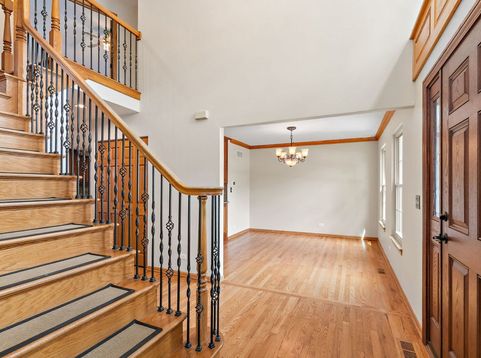
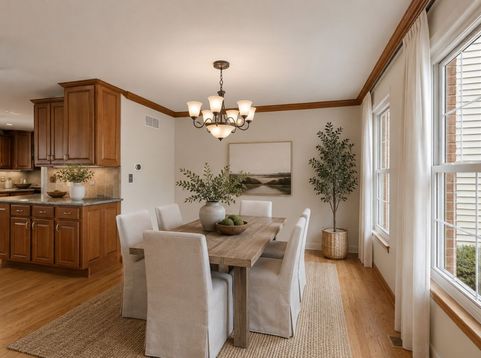
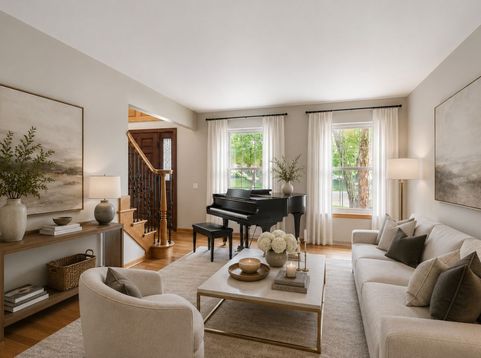
Stunning one-owner 4-bedroom home offering over 4,000 square feet of beautifully finished living space, nestled in the desirable Fox Valley East neighborhood of Aurora and located within the award-winning District 204 school boundaries. Freshly painted throughout, this exceptional home features gleaming hardwood flooring across the entire main level. The inviting entry opens to formal living and dining rooms, creating the perfect space for entertaining. The beautifully updated kitchen showcases 42-inch custom cabinetry with crown molding, two expansive islands with breakfast bar seating, granite countertops, a planning desk, beverage fridge, and stainless steel appliances including a KitchenAid oven and 5-burner gas cooktop. Enjoy your morning coffee in the bright sunroom with custom built-in bench seating. A private main-level office with custom built-in bookcases and desk is ideal for working from home or could be converted to a 5th bedroom, while the first-floor laundry room with utility sink and convenient powder room add everyday functionality. Upstairs, the generous primary suite features a walk-in closet with custom built-in shelving and drawers and a luxurious spa-inspired bath complete with a double-sink custom vanity, Italian marble shower with bench, shampoo niche and custom body sprayers, sauna, Jacuzzi tub, and Italian porcelain flooring. A second bedroom offers its own walk-in closet and private en-suite bath with Italian marble shower, custom vanity, and Italian porcelain flooring. Two additional spacious bedrooms with walk-in closets and a full hall bath complete the second level. The finished basement provides outstanding additional living space with a large recreation room, wet bar featuring custom cabinetry, shelving, beverage refrigerator, microwave, and stone backsplash, plus a convenient half bath, mechanical room, and crawl space for abundant storage. Step outside to an incredible backyard designed for entertaining, featuring a covered stamped concrete patio with ceiling fan and built-in storage shed, hot tub with pergola, built-in gas grill, gas fire pit, professional landscaping with privacy shrubs, and an iron fence. The garage has been freshly painted and finished with durable epoxy flooring. Major updates include new second-floor carpeting, roof (2025), windows (2025), and water heater (2026). Ideally located near shopping, parks, schools, the exciting Block 59 dining and entertainment district, and with easy access to I-88, this meticulously maintained home truly has it all.

Baird & Warner Jeffrey Schwartz Email
Property Details
Amenities
Feature Descriptions
Room Information
Schools
Disclaimer: The accuracy of all information regardless of source, including but not limited to square footage and lot size, is deemed reliable but not guaranteed nor warranted and should be personally verified through personal inspection by and/or with the appropriate professionals.
Location
See details and scored characteristics about this location.



Listing Office: Legacy Properties, A Sarah Leonard Company, LLC
Listing Office Phone: 224-999-9100

Member Participants (and their affiliated licensees, if applicable) shall indicate on their websites that IDX information is provided exclusively for consumers’ personal non-commercial use, that it may not be used for any purpose other than to identify prospective properties consumers may be interested in purchasing, that the data is deemed reliable but is not guaranteed by MLS GRID, and that the use of the MLS GRID Data may be subject to an end user license agreement prescribed by the Member Participant’s applicable MLS if any and as amended from time to time. MLS GRID may, at its discretion, require use of other disclaimers as necessary to protect Member Participant, and/or their MLS from liability.
Based on information submitted to the MLS GRID. All data is obtained from various sources and may not have been verified by broker or MLS GRID. Supplied Open House Information is subject to change without notice. All information should be independently reviewed and verified for accuracy. Properties may or may not be listed by the office/agent presenting the information.
Select a format below, new window will open and will prompt you to print.


AWARD WINNING SERVICES

GLOBAL REACH & HOME INSURANCE



WEBSITE AWARDS


Market Report
Sign up today to stay updated on what’s happening in your local real estate market.
