
2251 W Berwyn Avenue Chicago, IL 60625
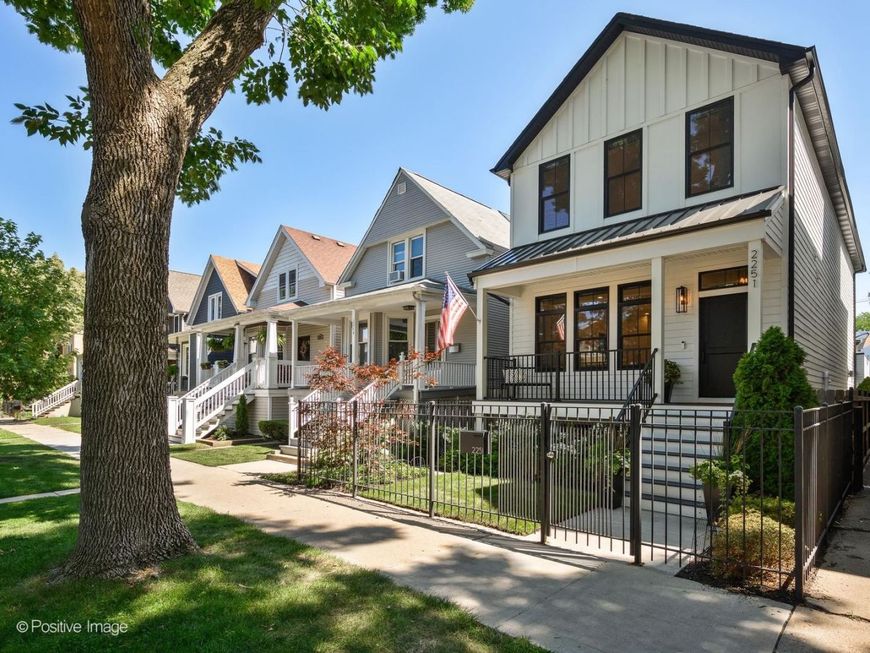
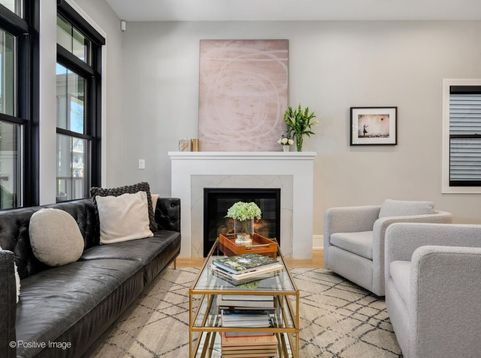
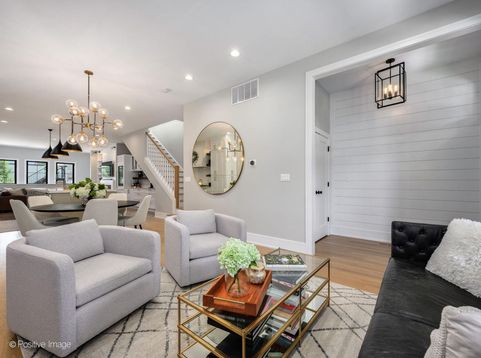
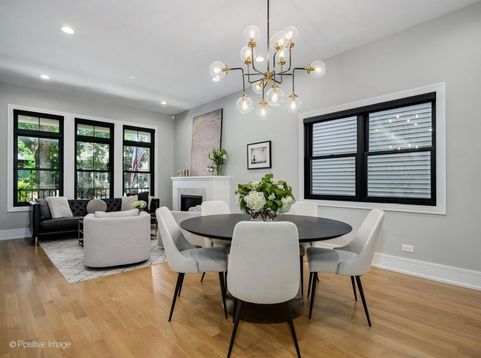
Highly upgraded Lincoln Square luxury home in the heart of Chicago's coveted Bowmanville neighborhood! This stunning 2022 new construction property offers a meticulously designed five-bedroom home that perfectly blends contemporary style with a highly functional floor plan. Step inside to an expansive, sun-drenched, open-concept floor plan finished with stunning white oak hardwood flooring. The main level impresses with soaring ceilings, custom millwork, chic Restoration Hardware fixtures, and two striking gas fireplaces anchoring both the living and family rooms. The chef's kitchen is a true showpiece, featuring a JennAir Noir 48 Dual Fuel Professional Style Range with a chrome-infused griddle, JennAir Panel Ready Column 42 Refrigerator/Freezer, JennAir Panel Ready Built-in Dishwasher, premium custom cabinetry, a spacious pantry, and a dramatic 13-foot mitered-edge quartz island. Opposite the kitchen island is a custom breakfast bar featuring a Sub-Zero wine cooler and refrigerated drawers, perfect for entertaining or everyday living. The kitchen flows effortlessly into the family room, offering clear views of your private outdoor space. The first floor also features a thoughtfully placed powder room tucked beneath the front staircase for added privacy. The second floor showcases dramatic vaulted ceilings and strategically placed skylights that fill the home with abundant natural light. Retreat to the luxurious primary suite, complete with a generous walk-in closet and a spa-inspired en-suite bathroom featuring dual vanities, an oversized walk-in shower, a freestanding soaking tub, and radiant-heated floors. Two additional spacious bedrooms with custom built-ins and large closets, a beautifully appointed Jack-and-Jill bathroom, and a conveniently located laundry room complete the upper level. The home's second staircase off the family room leads down to a mudroom with chic herringbone tile that opens to the large patio surrounded by beautiful landscaping. Continue downstairs to the fully finished lower level, where high ceilings and generous windows create a bright, inviting space. The lower level features a built-in wet bar and beverage center with a sophisticated combination of custom cabinetry and shelving, making it perfect for entertaining or movie nights. This level also includes two additional bedrooms, ideal for guests or a home office, a full bathroom, a second laundry area, a large storage space beneath the back staircase, and abundant additional storage throughout. Additional features include automated Hunter Douglas blinds on the first floor and in the second-floor bedrooms, custom closets and pantry storage, an ADT security system, front and rear security cameras, and an app-controlled front door lock. Outside, enjoy a beautifully landscaped, fully fenced yard along with a private rear patio and deck, perfect for entertaining al fresco. The welcoming front porch provides a peaceful place to catch up with neighbors or relax

Baird & Warner Jeffrey Schwartz Email
Property Details
Amenities
Feature Descriptions
Room Information
Schools
Disclaimer: The accuracy of all information regardless of source, including but not limited to square footage and lot size, is deemed reliable but not guaranteed nor warranted and should be personally verified through personal inspection by and/or with the appropriate professionals.
Location
See details and scored characteristics about this location.



Listing Office: @properties Christie's International Real Estate
Listing Office Phone: 312-682-8500

Member Participants (and their affiliated licensees, if applicable) shall indicate on their websites that IDX information is provided exclusively for consumers’ personal non-commercial use, that it may not be used for any purpose other than to identify prospective properties consumers may be interested in purchasing, that the data is deemed reliable but is not guaranteed by MLS GRID, and that the use of the MLS GRID Data may be subject to an end user license agreement prescribed by the Member Participant’s applicable MLS if any and as amended from time to time. MLS GRID may, at its discretion, require use of other disclaimers as necessary to protect Member Participant, and/or their MLS from liability.
Based on information submitted to the MLS GRID. All data is obtained from various sources and may not have been verified by broker or MLS GRID. Supplied Open House Information is subject to change without notice. All information should be independently reviewed and verified for accuracy. Properties may or may not be listed by the office/agent presenting the information.
Select a format below, new window will open and will prompt you to print.


AWARD WINNING SERVICES

GLOBAL REACH & HOME INSURANCE



WEBSITE AWARDS


Market Report
Sign up today to stay updated on what’s happening in your local real estate market.
