
220 E Hillside Road Naperville, IL 60540
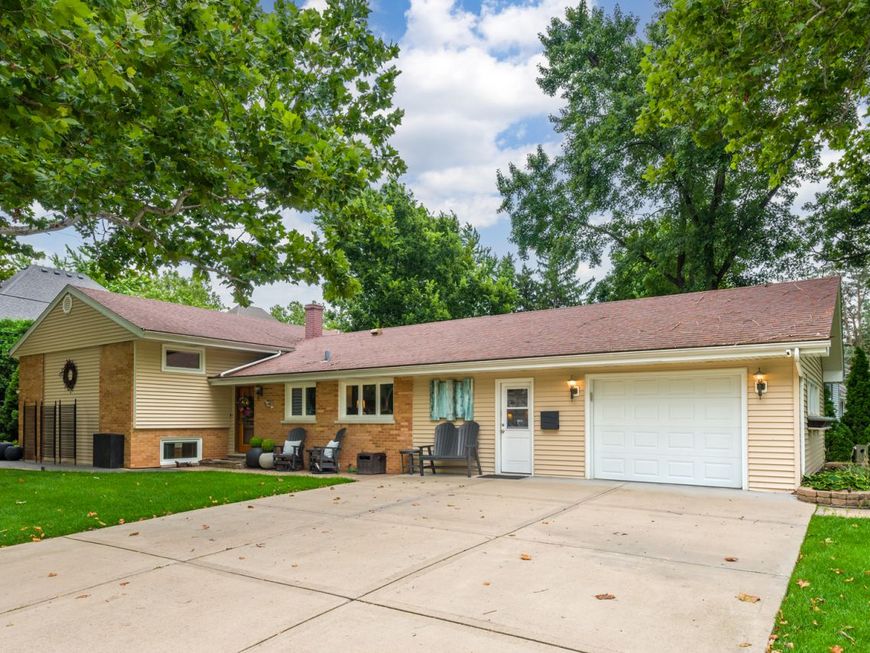
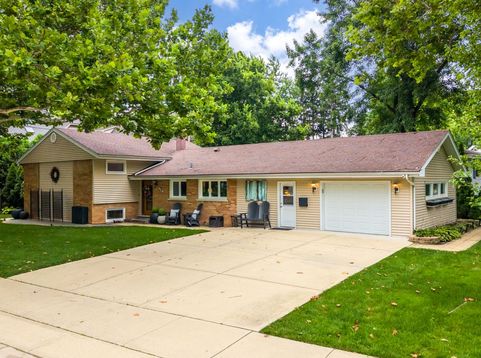
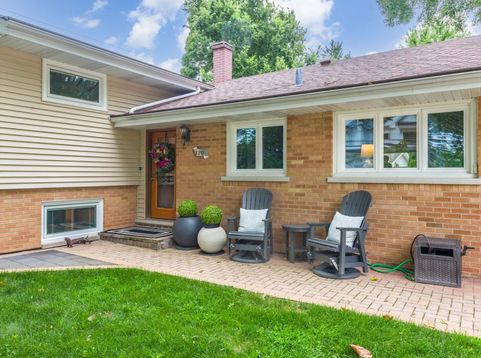
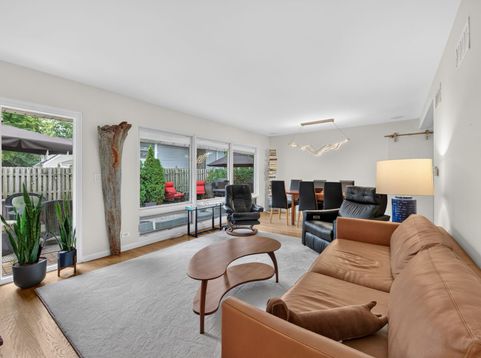
Located in the highly desirable East Highlands subdivision, this impeccably updated and maintained homes is just minutes from downtown Naperville, the Riverwalk, biking trails, and within walking distance to Blue Ribbon Award winning Highlands Elementary school. Beautifully updated throughout, this home showcases gorgeous hardwood flooring, quality craftsmanship, and exceptional attention to detail. The updated kitchen features white cabinetry with pull-out shelves, Cambria quartz countertops, SS appliances, and a pantry closet.The living and Dining rooms offer surround sound system and beautiful views of the private, fenced, professionally landscaped backyard. The generously sized Primary bedroom includes a walk-in closet, while all 3 bedrooms feature hardwood flooring and new windows with built-in blinds between the glass. Closet systems throughout the home were custom designed by St. Charles Closets. Both bathrooms have been completely remodeled with Kohler fixtures. The upper-level bath includes a Kohler mirror medicine cabinet, built-in TV, and a deep storage closet, adjacent to the hallway linen closet, also designed by St. Charles Closets. The lower level offers a spacious family room with abundant of custom built-ins for storage, an office nook perfect for working from home. A den featuring custom built-in cabinetry with pull-out storage. A newer sliding glass door leads to an exceptional outdoor living space highlighted by a 41x22 paver patio, custom retaining wall with granite cap, 10x12 storage shed with electricity, outdoor storage cabinet, and professional landscaping with accent lighting. The private backyard oasis is perfect for entertaining guests, relaxing with family, or simply enjoying the peaceful surroundings.A charming circular front patio adds to the home's outstanding curb appeal.The garage features an epoxy-finished floor, extra insulation and attic storage. Additional updates include an upgraded electric panel, crawlspace storage, replaced all exterior doors, and replacement windows throughout. Front-facing windows are triple -pane for enhanced energy efficiency and comfort, and all exterior doors are insulated. This home has been meticulously updated and exceptionally well maintained. A rare opportunity in one of Naperville's most sought-after neighborhoods. Quick close possible. This home is truely a must-see home!

Baird & Warner Jeffrey Schwartz Email
Property Details
Amenities
Feature Descriptions
Room Information
Schools
Disclaimer: The accuracy of all information regardless of source, including but not limited to square footage and lot size, is deemed reliable but not guaranteed nor warranted and should be personally verified through personal inspection by and/or with the appropriate professionals.
Location
See details and scored characteristics about this location.


Listing Office: Keller Williams Infinity
Listing Office Phone: 630-778-5800

Member Participants (and their affiliated licensees, if applicable) shall indicate on their websites that IDX information is provided exclusively for consumers’ personal non-commercial use, that it may not be used for any purpose other than to identify prospective properties consumers may be interested in purchasing, that the data is deemed reliable but is not guaranteed by MLS GRID, and that the use of the MLS GRID Data may be subject to an end user license agreement prescribed by the Member Participant’s applicable MLS if any and as amended from time to time. MLS GRID may, at its discretion, require use of other disclaimers as necessary to protect Member Participant, and/or their MLS from liability.
Based on information submitted to the MLS GRID. All data is obtained from various sources and may not have been verified by broker or MLS GRID. Supplied Open House Information is subject to change without notice. All information should be independently reviewed and verified for accuracy. Properties may or may not be listed by the office/agent presenting the information.
Select a format below, new window will open and will prompt you to print.


AWARD WINNING SERVICES


GLOBAL REACH & HOME INSURANCE



Market Report
Sign up today to stay updated on what’s happening in your local real estate market.
