

2177 N Merrimac Avenue Chicago, IL 60639
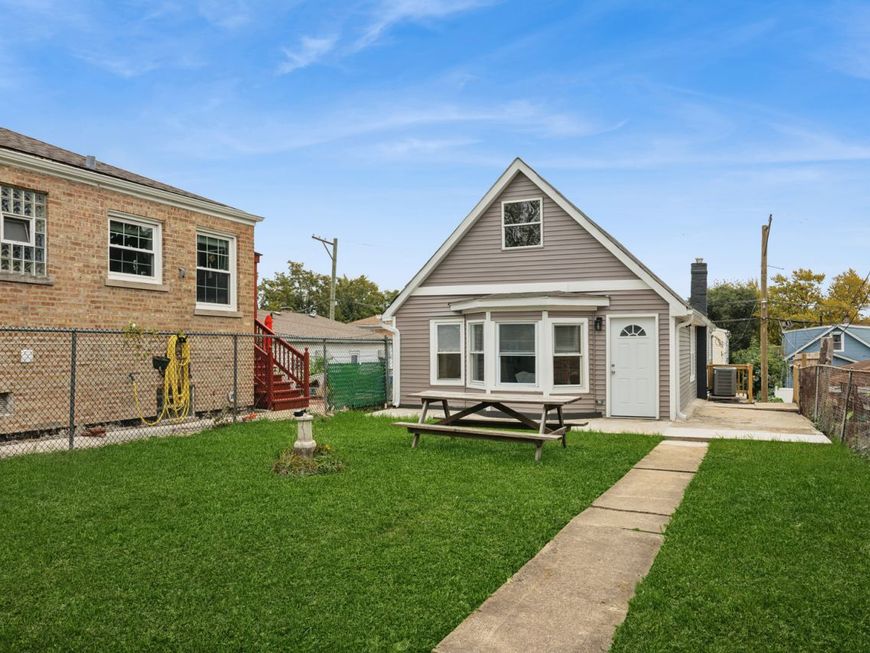
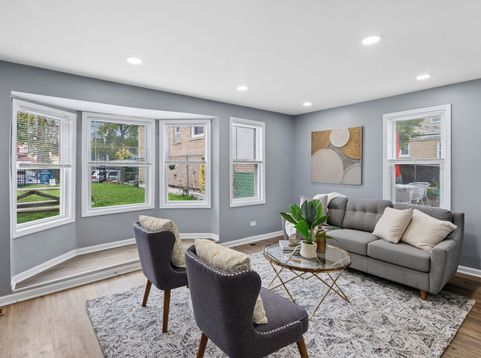
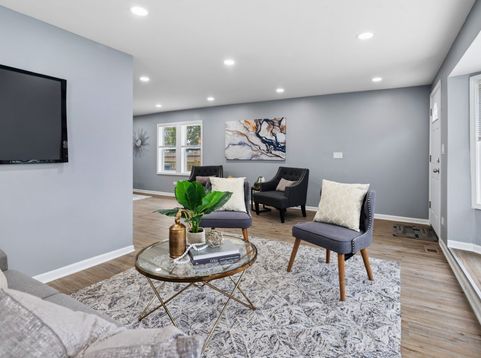
Beautiful rehab (with plans and permits), this cottage-style single-family home in Galewood offers 5 bedrooms, 2 baths, and generous spaces for everyday living. It's bigger than it looks from the outside! Featuring luxury vinyl plank flooring throughout, many new windows, thick attic insulation and completely new electrical and copper plumbing. A functional and large eat-in kitchen features stone countertops, tile backsplash, white shaker style cabinets and a new stainless steel appliance package. An expansive dining room sets the scene for holiday gatherings, while a sunny main-level living room and a separate basement recreation room offer plenty of space to spread out. Newer HVAC and a newer hot water tank complete the package. Bonus gigantic attic space is ripe for possibility of expanding upwards someday too! Outside, the fenced yard offers a sun filled gardener's dream lot with room to cultivate, relax, and enjoy-all while preserving rear parking for two cars. There's a park at the end of the street and convenient access to the Brickyard and Riis Park's swimming pools, playgrounds, and acres of outdoor space. A fresh start with room to grow!

Baird & Warner Jeffrey Schwartz Email
Property Details
Amenities
Feature Descriptions
Room Information
Schools
Disclaimer: The accuracy of all information regardless of source, including but not limited to square footage and lot size, is deemed reliable but not guaranteed nor warranted and should be personally verified through personal inspection by and/or with the appropriate professionals.
Location
See details and scored characteristics about this location.


Select a format below, new window will open and will prompt you to print.


AWARD WINNING SERVICES


GLOBAL REACH & HOME INSURANCE



Market Report
Sign up today to stay updated on what’s happening in your local real estate market.
