
217 E Central Avenue Lombard, IL 60148
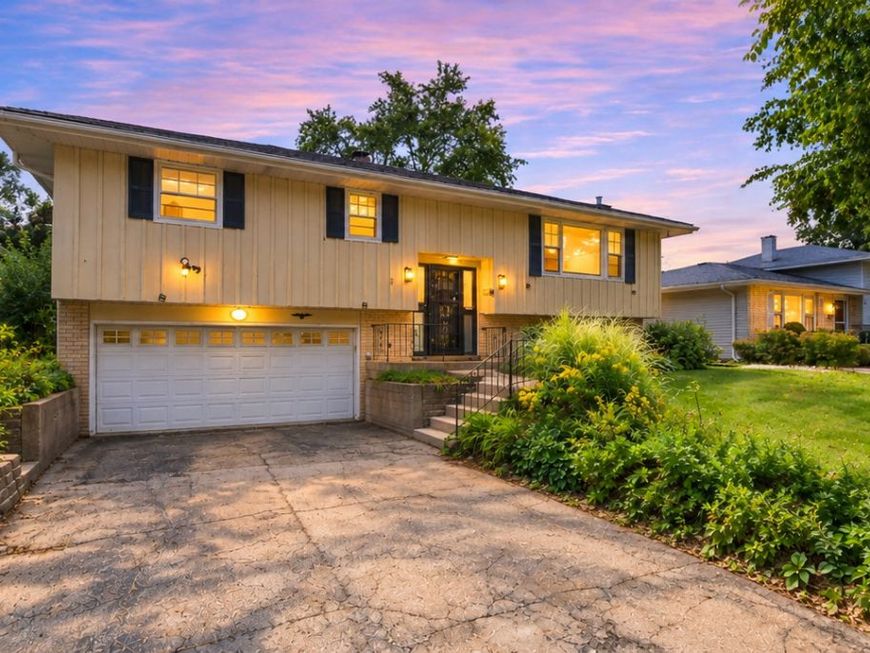
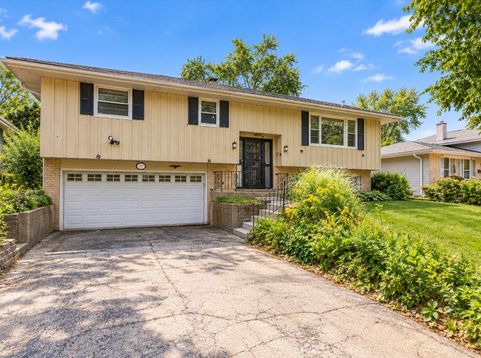
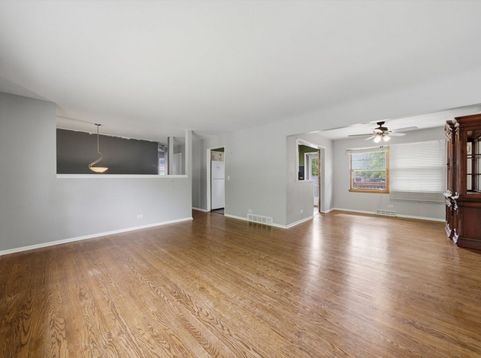
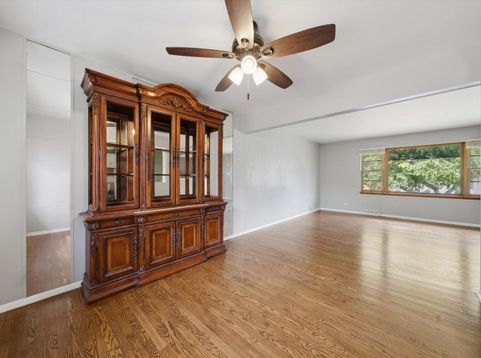
Love the location, see the potential, and create the home you envision at 217 E. Central Ave. in Lombard. This classic 3-bedroom, 2 bath split-level offers great bones, functional space, and endless possibilities for the next owner. With a finished lower level and attached 2-car garage, the home provides multiple levels of living space and a solid foundation for whatever vision comes next. Move in and make improvements little by little, bring your DIY ideas to life, or take on a more extensive transformation and create a home that feels brand new. For the buyer who would rather choose their own kitchen, baths, flooring, finishes, and design than pay a premium for someone else's renovation choices, this is an opportunity to make the space truly your own. For a savvy investor or renovation-minded buyer, the possibilities are equally exciting. Reimagine the existing spaces, modernize the finishes, and unlock the potential already here. Whether the plan is a gradual refresh or a complete transformation, this property gives you the flexibility to decide how far you want to take it. The Lombard location adds another layer of appeal, with convenient access to parks and recreation, shopping and dining, major area routes, downtown Lombard, Metra service, and established community amenities. Estate sale. Property is being offered AS-IS. Ages of certain mechanical systems are unknown. Buyer should conduct appropriate inspections and due diligence. If you've been waiting for a Lombard home where you can bring your own ideas, build value, and create something that reflects your vision, this home deserves a closer look.

Baird & Warner Jeffrey Schwartz Email
Property Details
Amenities
Feature Descriptions
Room Information
Schools
Disclaimer: The accuracy of all information regardless of source, including but not limited to square footage and lot size, is deemed reliable but not guaranteed nor warranted and should be personally verified through personal inspection by and/or with the appropriate professionals.
Location
See details and scored characteristics about this location.


Listing Office: Keller Williams Infinity
Listing Office Phone: 630-778-5800

Member Participants (and their affiliated licensees, if applicable) shall indicate on their websites that IDX information is provided exclusively for consumers’ personal non-commercial use, that it may not be used for any purpose other than to identify prospective properties consumers may be interested in purchasing, that the data is deemed reliable but is not guaranteed by MLS GRID, and that the use of the MLS GRID Data may be subject to an end user license agreement prescribed by the Member Participant’s applicable MLS if any and as amended from time to time. MLS GRID may, at its discretion, require use of other disclaimers as necessary to protect Member Participant, and/or their MLS from liability.
Based on information submitted to the MLS GRID. All data is obtained from various sources and may not have been verified by broker or MLS GRID. Supplied Open House Information is subject to change without notice. All information should be independently reviewed and verified for accuracy. Properties may or may not be listed by the office/agent presenting the information.
Select a format below, new window will open and will prompt you to print.


AWARD WINNING SERVICES


GLOBAL REACH & HOME INSURANCE



Market Report
Sign up today to stay updated on what’s happening in your local real estate market.
