
2143 N Sedgwick Street Chicago, IL 60614
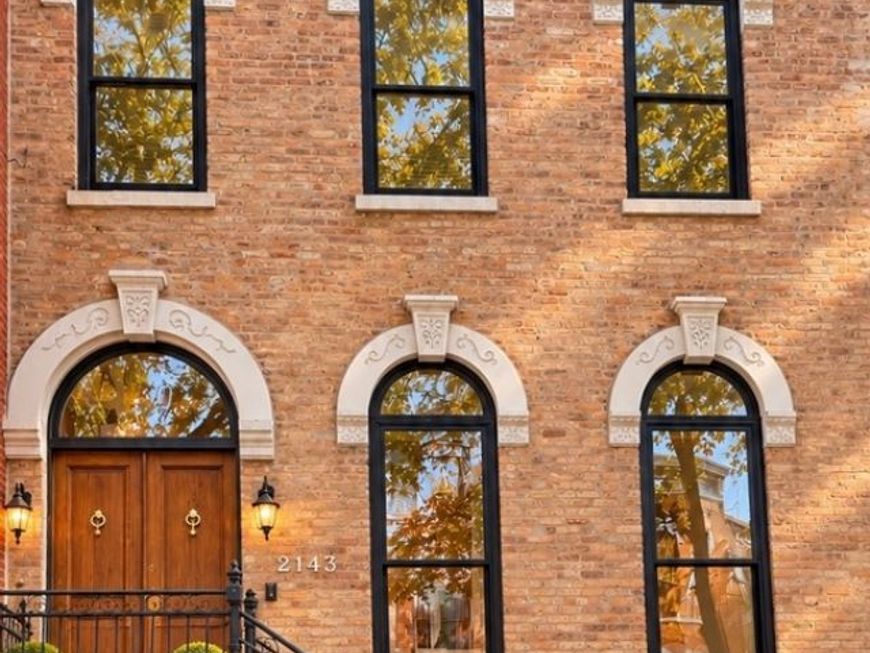
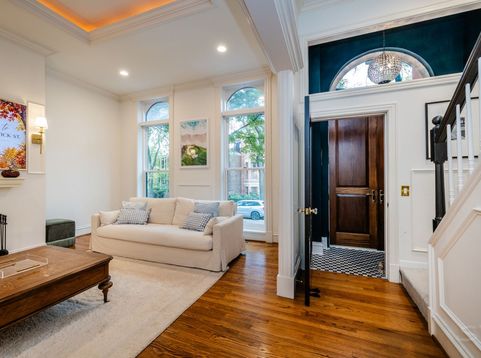
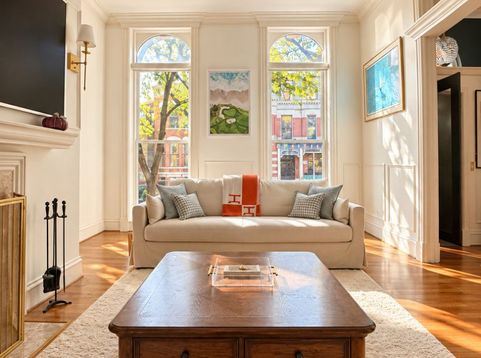
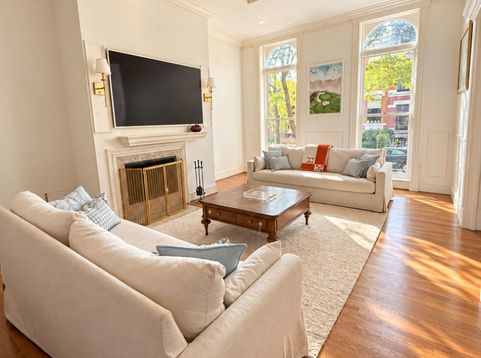
Timeless architectural character meets sophisticated modern living in this beautifully enhanced Lincoln Park single family home. Thoughtfully improved with custom craftsmanship, elevated finishes, and a keen eye for detail, 2143 N. Sedgwick offers beautifully appointed main-level living spaces, generous proportions, two-car garage parking, and an exceptional location in one of Chicago's most desirable neighborhoods. A new brick paver entryway creates an inviting approach to the home, leading to an elegant front entrance finished with classic marble checkerboard flooring. Custom wainscoting, bespoke millwork, upgraded flooring, designer lighting, and carefully selected finishes add architectural character and a sophisticated sense of cohesion throughout the main living spaces. At the heart of the home is a beautifully renovated designer kitchen. Custom maple cabinetry is paired with Rejuvenation hardware and lighting, a Kohler sink and fixtures, and luxurious Calacatta Gold marble. Premium appliances include a Sub-Zero refrigerator, Bosch dishwasher, AGA range, dedicated wine refrigerator, and new ventilation system, while a custom Roman Clay range hood creates a striking focal point. The kitchen flows naturally into the home's dining and living spaces, making it equally suited to intimate evenings and sophisticated entertaining. Upstairs, two generously sized bedrooms offer comfortable private quarters. The expansive lower level provides versatile additional living space that can be tailored to a variety of needs, from a media or recreation room to a home office, fitness area, or guest retreat. Three full bathrooms and the lower level offer an opportunity for a future owner to further customize the home and bring their own design vision to these spaces. An attached two-car garage adds convenience, while the home's premier Lincoln Park location places you steps from neighborhood parks, acclaimed restaurants, sought-after schools, boutique shopping, transportation, and the best of Chicago's North Side.

Baird & Warner Jeffrey Schwartz Email
Property Details
Feature Descriptions
Room Information
Schools
Disclaimer: The accuracy of all information regardless of source, including but not limited to square footage and lot size, is deemed reliable but not guaranteed nor warranted and should be personally verified through personal inspection by and/or with the appropriate professionals.
Location
See details and scored characteristics about this location.


Listing Office: Compass
Listing Office Phone: 312-733-7201

Member Participants (and their affiliated licensees, if applicable) shall indicate on their websites that IDX information is provided exclusively for consumers’ personal non-commercial use, that it may not be used for any purpose other than to identify prospective properties consumers may be interested in purchasing, that the data is deemed reliable but is not guaranteed by MLS GRID, and that the use of the MLS GRID Data may be subject to an end user license agreement prescribed by the Member Participant’s applicable MLS if any and as amended from time to time. MLS GRID may, at its discretion, require use of other disclaimers as necessary to protect Member Participant, and/or their MLS from liability.
Based on information submitted to the MLS GRID. All data is obtained from various sources and may not have been verified by broker or MLS GRID. Supplied Open House Information is subject to change without notice. All information should be independently reviewed and verified for accuracy. Properties may or may not be listed by the office/agent presenting the information.
Select a format below, new window will open and will prompt you to print.


AWARD WINNING SERVICES


GLOBAL REACH & HOME INSURANCE



Market Report
Sign up today to stay updated on what’s happening in your local real estate market.
