
21311 Prince Lake Drive Crest Hill, IL 60403
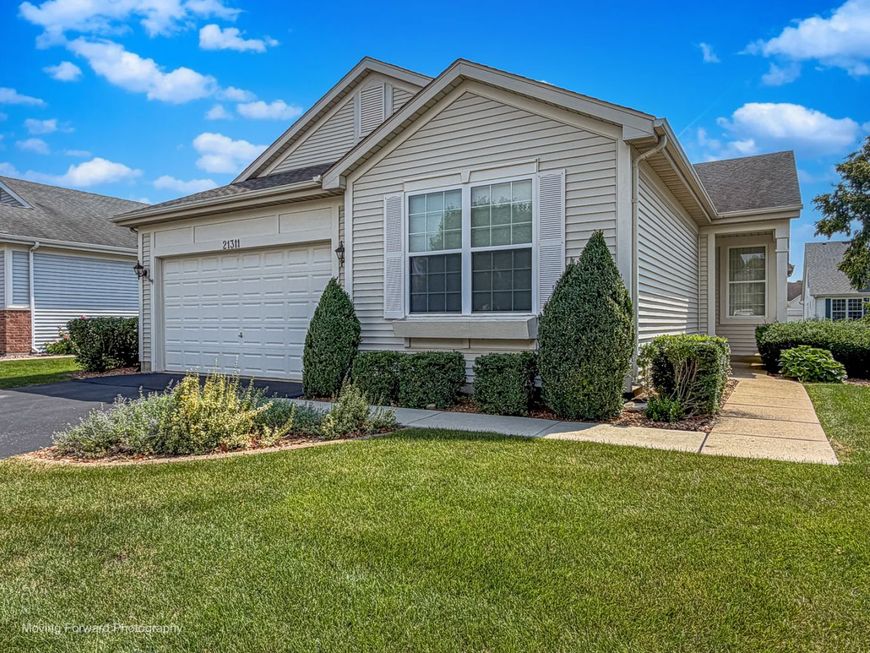
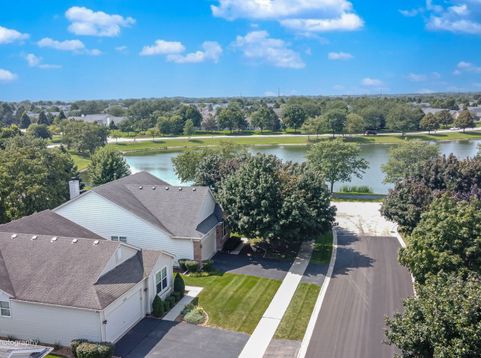
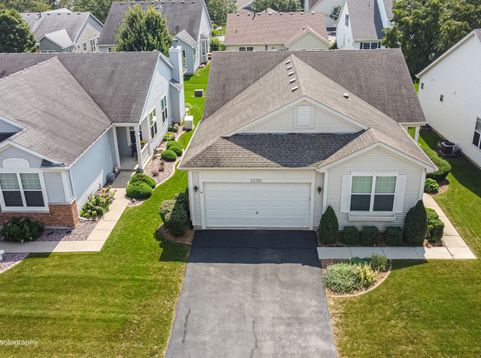
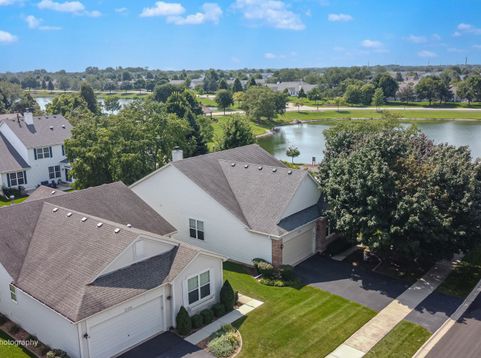
Welcome to this beautiful Greenbriar model. This property also features a huge finished basement with a bar and a full bathroom plus plenty of storage area. The location in the subdivision is perfect. Located just a couple doors to the lake and walking path and just 2 blocks from the clubhouse with resort-style amenities in this highly sought-after Carillon Lakes 55+ community. This bright and open home features 2 spacious bedrooms, plus a den/office that could be a 3rd bedroom, 3 full bathrooms, large living and dining rooms, and a huge family room that is open to the kitchen with south facing sunlight. The kitchen features granite countertops, a large pantry and plenty of space for a kitchen table. The sunny eating area opens through sliding glass doors to a relaxing patio with a view of the lake. The primary bedroom includes room for a sitting area, two closets including 1 large walk-in, and a private bath with double vanity and a shower with ceramic tile surround. The second bedroom has direct access into the 2nd bathroom. The office/den can easily serve as a third bedroom. Very convenient 1st floor laundry room with a full-size washer, dryer, and utility sink. The huge, finished basement is 36' x 34' and includes a full bath, a bar and plenty of storage area and cabinets. Carillon Lakes is a beautiful community where you can enjoy the 18,000-square-foot clubhouse with indoor and outdoor heated pools, hot tub, state-of-the-art fitness center, aerobics and dance studio, ballroom, hobby and game rooms, over 40 clubs, pickleball and tennis courts, bocce ball, a 3-hole golf course, three stocked lakes, scenic walking and biking paths, community garden plots, and even a separate pool and playground for visiting children/grandchildren-all conveniently located near golf courses, shopping, dining, and major highways.

Baird & Warner Jeffrey Schwartz Email
Property Details
Feature Descriptions
Room Information
Schools
Disclaimer: The accuracy of all information regardless of source, including but not limited to square footage and lot size, is deemed reliable but not guaranteed nor warranted and should be personally verified through personal inspection by and/or with the appropriate professionals.
Location
See details and scored characteristics about this location.



Listing Office: Century 21 Circle
Listing Office Phone: 708-531-0800

Member Participants (and their affiliated licensees, if applicable) shall indicate on their websites that IDX information is provided exclusively for consumers’ personal non-commercial use, that it may not be used for any purpose other than to identify prospective properties consumers may be interested in purchasing, that the data is deemed reliable but is not guaranteed by MLS GRID, and that the use of the MLS GRID Data may be subject to an end user license agreement prescribed by the Member Participant’s applicable MLS if any and as amended from time to time. MLS GRID may, at its discretion, require use of other disclaimers as necessary to protect Member Participant, and/or their MLS from liability.
Based on information submitted to the MLS GRID. All data is obtained from various sources and may not have been verified by broker or MLS GRID. Supplied Open House Information is subject to change without notice. All information should be independently reviewed and verified for accuracy. Properties may or may not be listed by the office/agent presenting the information.
Select a format below, new window will open and will prompt you to print.


AWARD WINNING SERVICES


GLOBAL REACH & HOME INSURANCE



Market Report
Sign up today to stay updated on what’s happening in your local real estate market.
