
213 Liberty Avenue Fox River Grove, IL 60021
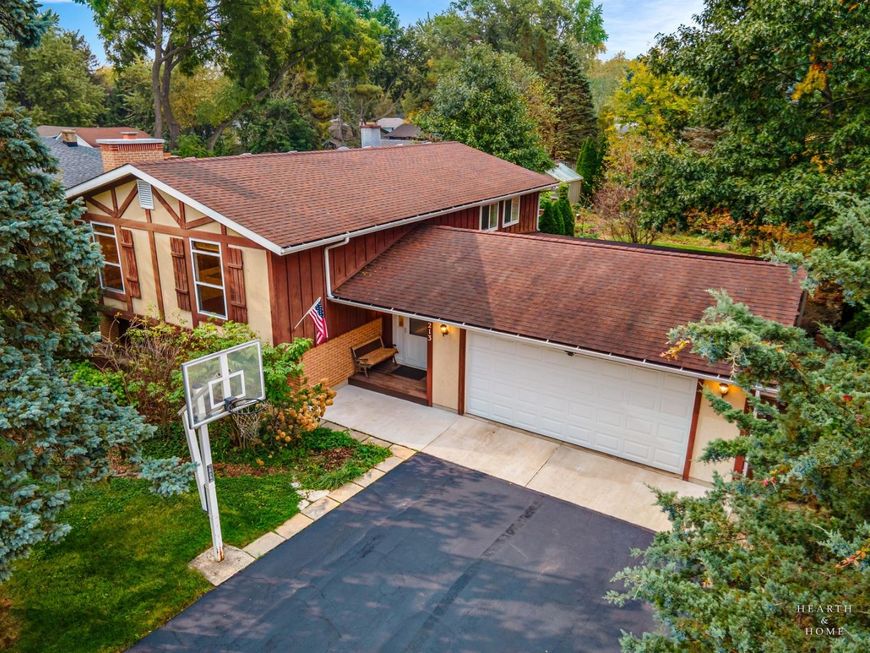
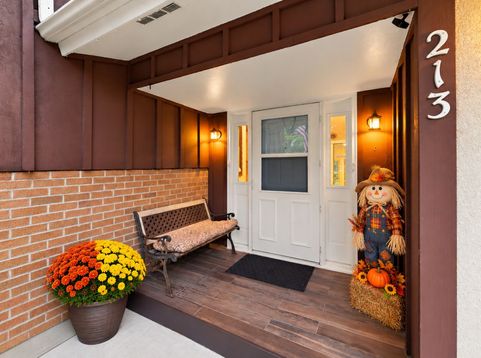
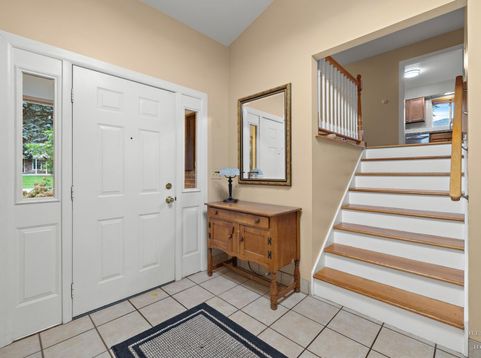
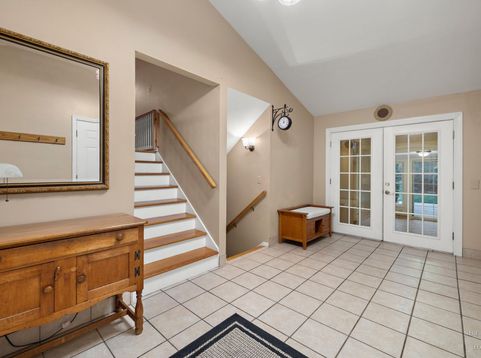
Spacious, beautifully maintained, and much larger than it appears! This impressive 5-bedroom, 2-bath raised ranch with a three-season room addition offers nearly 3,000 square feet of finished living space! Tastefully updated kitchen and bathrooms complement a meticulously maintained interior, offering a wonderful opportunity to move right in and make it your own. Designed with entertaining in mind, this home offers an abundance of inviting gathering spaces both indoors and out! Enjoy the spacious family room with wet bar and fireplace, relax in the bright three-season room, or step outside to the stamped concrete patio and expansive deck overlooking the beautifully landscaped, private backyard. The thoughtfully maintained grounds provide an ideal setting for gardening enthusiasts, complete with a greenhouse/potting shed. The versatile lower level offers exceptional additional living space, featuring bedrooms four and five, a full bathroom, dedicated home office, and a generous family room with a wood-burning/gas fireplace and wet bar. Whether accommodating guests, working from home, or entertaining, this flexible floor plan has room for it all! Location is another outstanding feature! Situated on a charming, tree-lined street just steps from highly regarded Algonquin Road Elementary School, with its playgrounds, basketball courts, and soccer and baseball fields. Also served by Fox River Grove Middle School and Cary-Grove High School. Enjoy a short five-minute walk to Lions Park along the scenic Fox River, as well as convenient access to downtown Fox River Grove, its exciting redevelopment, local restaurants, shops, and the Metra station. Fox River Grove is also a golf-cart-friendly community, adding another dimension of convenience and small-town charm! Exceptional space, beautiful outdoor living, and an unbeatable in-town location make this a truly special opportunity. Don't miss your chance to call it home!

Baird & Warner Jeffrey Schwartz Email
Property Details
Amenities
Feature Descriptions
Room Information
Schools
Disclaimer: The accuracy of all information regardless of source, including but not limited to square footage and lot size, is deemed reliable but not guaranteed nor warranted and should be personally verified through personal inspection by and/or with the appropriate professionals.
Location
See details and scored characteristics about this location.


Listing Office: Keller Williams Success Realty
Listing Office Phone: 847-664-9868

Member Participants (and their affiliated licensees, if applicable) shall indicate on their websites that IDX information is provided exclusively for consumers’ personal non-commercial use, that it may not be used for any purpose other than to identify prospective properties consumers may be interested in purchasing, that the data is deemed reliable but is not guaranteed by MLS GRID, and that the use of the MLS GRID Data may be subject to an end user license agreement prescribed by the Member Participant’s applicable MLS if any and as amended from time to time. MLS GRID may, at its discretion, require use of other disclaimers as necessary to protect Member Participant, and/or their MLS from liability.
Based on information submitted to the MLS GRID. All data is obtained from various sources and may not have been verified by broker or MLS GRID. Supplied Open House Information is subject to change without notice. All information should be independently reviewed and verified for accuracy. Properties may or may not be listed by the office/agent presenting the information.
Select a format below, new window will open and will prompt you to print.


AWARD WINNING SERVICES


GLOBAL REACH & HOME INSURANCE



Market Report
Sign up today to stay updated on what’s happening in your local real estate market.
