
2117 N Halsted Street, Unit PH Chicago, IL 60614
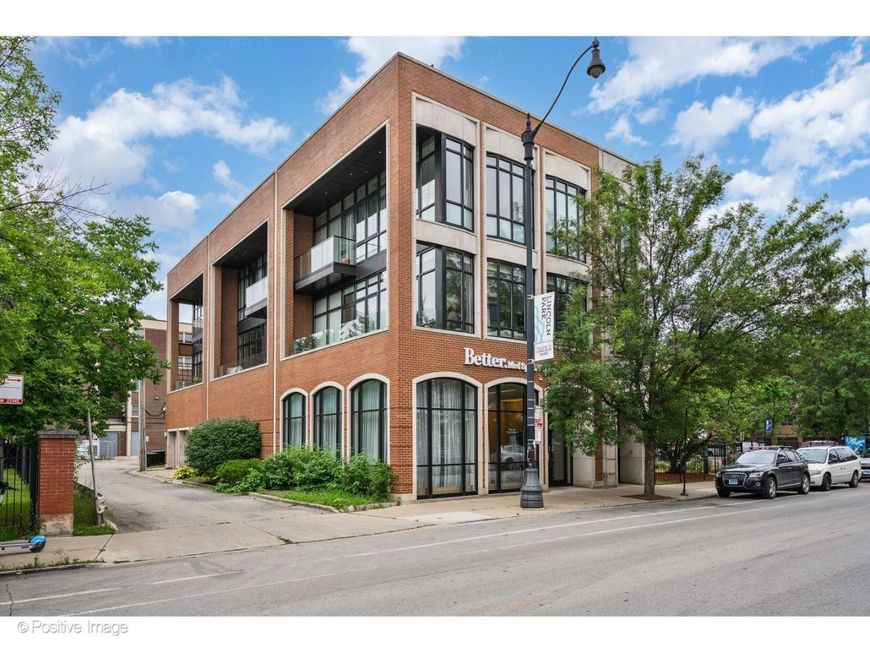
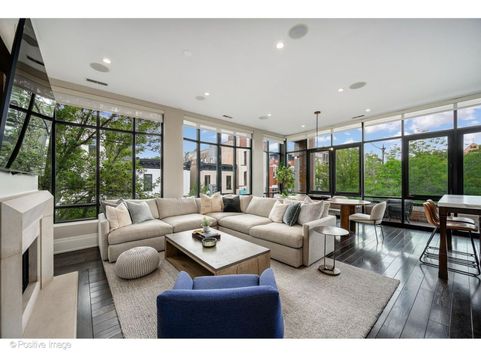
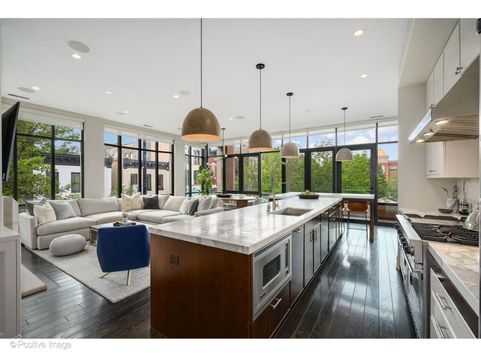
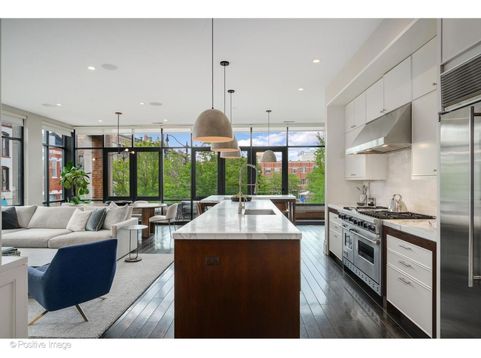
Sun-drenched interiors, top-tier finishes, and a spectacular private rooftop overlooking the Chicago skyline come together in this exceptional Lincoln Park penthouse. Crowned by an expansive roof deck, this extraordinary duplex-up delivers the rare combination of abundant natural light, privacy, sophisticated design, and remarkable outdoor living in the heart of Chicago's premier neighborhood. Occupying the top two floors of an extra-wide, boutique three-unit building developed by LG Development, the residence benefits from protected open space on both sides, allowing sunlight to pour in from the north, south, and west. The main level is wrapped in wall-to-wall windows and enhanced by 10-foot ceilings, creating a bright, airy setting throughout. The open living and dining area is anchored by a gas fireplace flanked by custom built-ins, while detailed millwork lends the home a polished, bespoke quality. The beautifully appointed kitchen features abundant cabinetry, an oversized marble island with breakfast seating, Viking and Bosch appliances, marble countertops, and a 200-bottle Sub-Zero wine refrigerator. New tile, lighting, and fixtures designed by Outline Interiors were added in 2022. Just beyond the living space, a full-width, 30-foot balcony creates a seamless indoor-outdoor connection and an ideal setting for entertaining. A flexible office / bedroom with a closet and impressive south-facing views completes the main level. Upstairs, the serene primary suite feels like a private retreat, complete with its own balcony, a generous walk-in closet, and a spa-inspired bath featuring radiant heated floors, an oversized steam shower, soaking tub, and dual vanities. The bath was refreshed with new tile and fixtures in 2022. Two additional bedrooms share a full bath with heated floors, while a conveniently located laundry space with an LG washer and dryer completes the second level. Custom closets and window treatments throughout maximize both storage and privacy. And then there is the rooftop. Spanning an incredible 936 square feet, the private roof deck is a true extension of the home, with sweeping views across the Chicago skyline and ample space for lounging, dining, and entertaining. Complete with a hot tub, it is equally suited for quiet mornings above the city, sunset cocktails with friends, or unforgettable evenings beneath the skyline. One heated garage space is included, with exceptional ceiling height capable of accommodating a car lift and additional storage. Whole-home audio transfers with the sale. Set in the heart of Lincoln Park, the home is moments from Oz Park, the Armitage shopping corridor, Steppenwolf Theatre, acclaimed restaurants and cafes, the Brown Line, and the lakefront running and biking paths. Lincoln Elementary and Lincoln Park High School are also nearby-a remarkable combination of elevated penthouse living and one of Chicago's most beloved neighborhoods.

Baird & Warner Jeffrey Schwartz Email
Property Details
Feature Descriptions
Room Information
Schools
Disclaimer: The accuracy of all information regardless of source, including but not limited to square footage and lot size, is deemed reliable but not guaranteed nor warranted and should be personally verified through personal inspection by and/or with the appropriate professionals.
Location
See details and scored characteristics about this location.



Listing Office: @properties Christie's International Real Estate
Listing Office Phone: 773-472-0200

Member Participants (and their affiliated licensees, if applicable) shall indicate on their websites that IDX information is provided exclusively for consumers’ personal non-commercial use, that it may not be used for any purpose other than to identify prospective properties consumers may be interested in purchasing, that the data is deemed reliable but is not guaranteed by MLS GRID, and that the use of the MLS GRID Data may be subject to an end user license agreement prescribed by the Member Participant’s applicable MLS if any and as amended from time to time. MLS GRID may, at its discretion, require use of other disclaimers as necessary to protect Member Participant, and/or their MLS from liability.
Based on information submitted to the MLS GRID. All data is obtained from various sources and may not have been verified by broker or MLS GRID. Supplied Open House Information is subject to change without notice. All information should be independently reviewed and verified for accuracy. Properties may or may not be listed by the office/agent presenting the information.
Select a format below, new window will open and will prompt you to print.


AWARD WINNING SERVICES


GLOBAL REACH & HOME INSURANCE



Market Report
Sign up today to stay updated on what’s happening in your local real estate market.
