
20736 Briarwood Lane Mokena, IL 60448
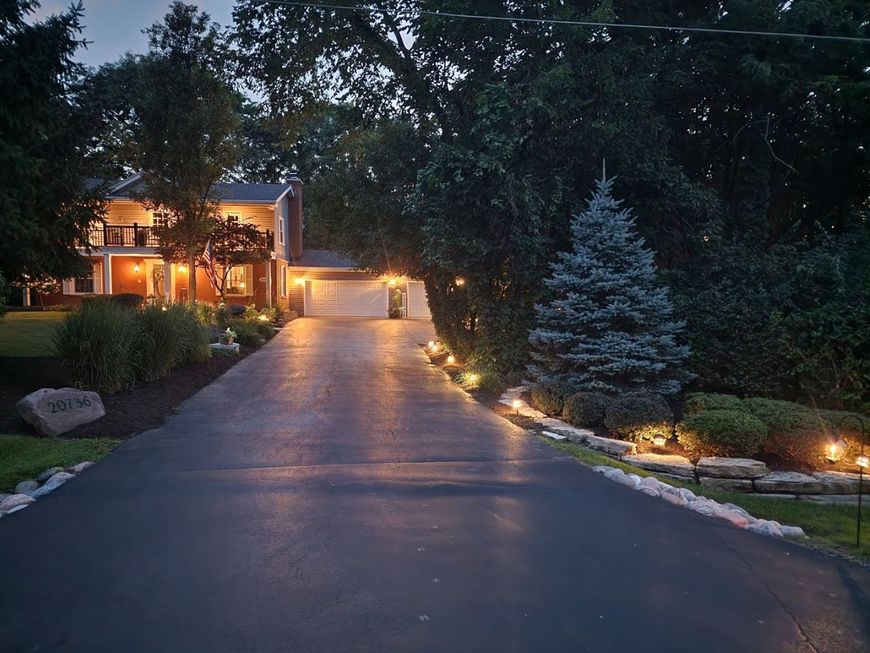
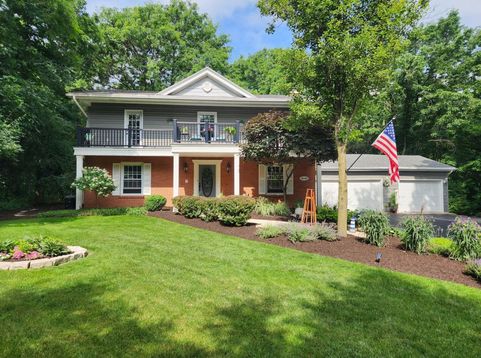
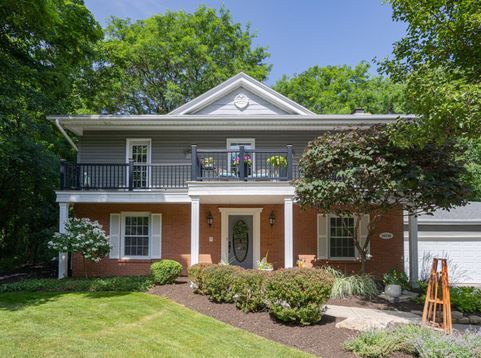
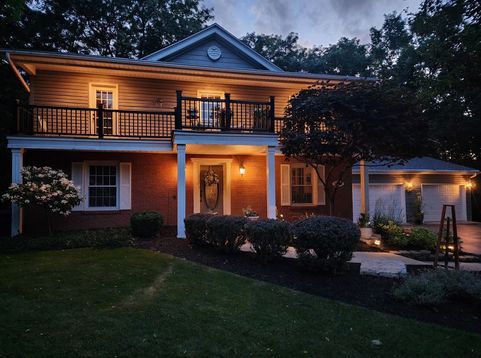
Amazing opportunity for this custom 2 story on stunning 2.18 acre lot! Features include elevated entry with oak staircase! Spacious living room includes hardwood floor, recessed lighting and glass French doors! Flowing dining room with hardwood floor and slider door out to the deck! Newly updated (2026) kitchen features wrap around quartz counters, subway tile backsplash, white cabinets, under cabinet lighting, recessed lighting, stainless steel appliances and farm style sink with new plumbing fixture! Cozy family room features hardwood floor, brick fireplace and recessed lighting! Primary bedroom includes recessed lighting, sitting area, walk in closet, dual shiplap walls, ceiling fan and French door out to the balcony! Newly renovated (2024) primary bath with custom vanity, raised panel cabinets, quartz counter, oversized shower with stone floor, new plumbing fixtures and new light fixtures! Bedroom (2) has mirrored closet doors, ceiling fan and view of the beautiful yard! Bedroom (3) has a French door out to the deck and ceiling fan! Second level full guest bath includes large raised vanity with granite top and dual sinks! Finished basement includes dry bar with beverage fridge, game area and recreation area with stone fireplace! Large lower level laundry room with cabinet, sink, tile floor and recessed lighting! Main level powder room with antique style wood constructed vanity with perfectly matched plumbing fixture and custom mirror! Amazing front and rear yards of this seasoned property which has been upgraded and renovated in 2025 & 2026! Landscape upgrades include multiple berms, freshly laid mulch, mature trees, various plants/grasses, stepping stones, retaining walls, accented nightscape in some areas of the landscape, creek to the rear, dual beautifully done decks on each side of the house, shed and perfect screened in porch with ceiling fan! Heated (3) car garage (third bay separated by wall with access to both) with epoxy floor and insulated doors! Newer roof (2021)! New central air & power pack 2024! New reverse osmosis system 2026! Hot water heater 2023! Water softener approx. 2023! Ceiling fans and all door hardware replaced throughout within the last few years! Washer/dryer 2022! School district 159 and Lincoln-Way Central!

Baird & Warner Jeffrey Schwartz Email
Property Details
Amenities
Feature Descriptions
Room Information
Schools
Disclaimer: The accuracy of all information regardless of source, including but not limited to square footage and lot size, is deemed reliable but not guaranteed nor warranted and should be personally verified through personal inspection by and/or with the appropriate professionals.
Location
See details and scored characteristics about this location.



Listing Office: Murphy Real Estate Group
Listing Office Phone: 815-464-1110

Member Participants (and their affiliated licensees, if applicable) shall indicate on their websites that IDX information is provided exclusively for consumers’ personal non-commercial use, that it may not be used for any purpose other than to identify prospective properties consumers may be interested in purchasing, that the data is deemed reliable but is not guaranteed by MLS GRID, and that the use of the MLS GRID Data may be subject to an end user license agreement prescribed by the Member Participant’s applicable MLS if any and as amended from time to time. MLS GRID may, at its discretion, require use of other disclaimers as necessary to protect Member Participant, and/or their MLS from liability.
Based on information submitted to the MLS GRID. All data is obtained from various sources and may not have been verified by broker or MLS GRID. Supplied Open House Information is subject to change without notice. All information should be independently reviewed and verified for accuracy. Properties may or may not be listed by the office/agent presenting the information.
Select a format below, new window will open and will prompt you to print.


AWARD WINNING SERVICES

GLOBAL REACH & HOME INSURANCE



WEBSITE AWARDS


Market Report
Sign up today to stay updated on what’s happening in your local real estate market.
