
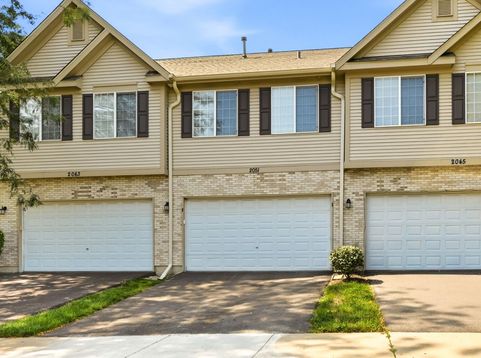
2051 Village View Drive Yorkville, IL 60560
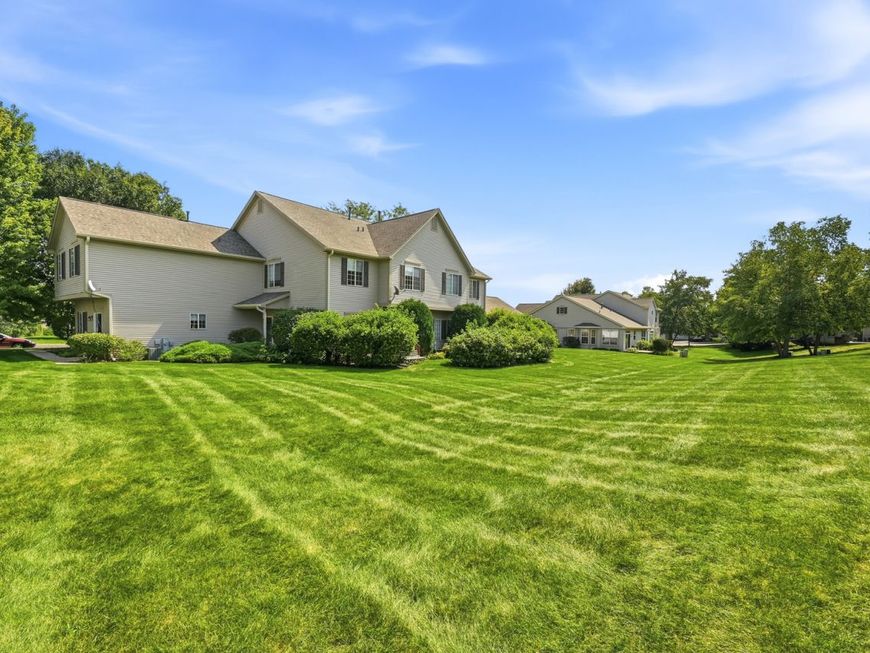
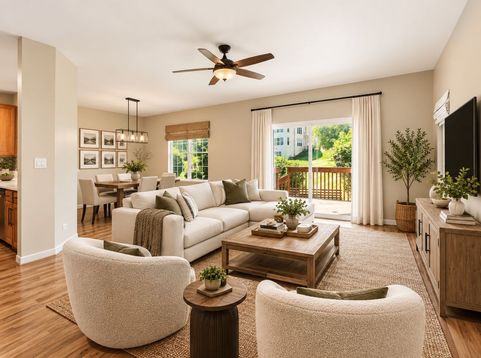
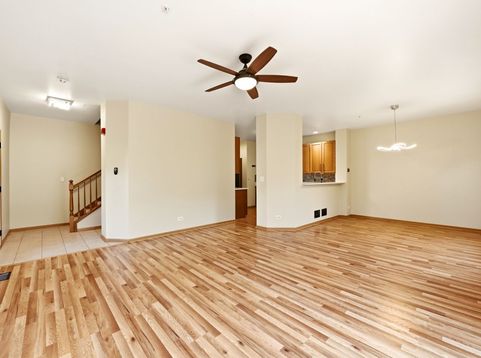
** offer acceptance / pending paperwork ** Welcome to the BEST BUY in the area - so much NEW - PLUS a FINISHED BASEMENT -- this one delivers! A rare listing in Fox Highlands, and MOVE-IN readY!! Step outside from the ground-level deck & you're looking onto an expansive lawn - an exceptional setting for summer entertaining, children at play, or simply enjoying your morning coffee without feeling boxed in by neighboring homes. ~~ All NEW in recent several years: roof & gutters, NEW furnace, NEW flooring throughout, fresh paint, NEW garage door & smart door opener, NEW kitchen appliances, NEW custom window treatments throughout, NEW solid surface countertops, NEW door & cabinetry hardware, NEW sink & faucet, reverse osmosis system & more! ~~ HOA fees cover exterior maintenance including lawn and snow removal.

Baird & Warner Jeffrey Schwartz Email
Property Details
Amenities
Feature Descriptions
Room Information
Schools
Disclaimer: The accuracy of all information regardless of source, including but not limited to square footage and lot size, is deemed reliable but not guaranteed nor warranted and should be personally verified through personal inspection by and/or with the appropriate professionals.
Location
See details and scored characteristics about this location.


Select a format below, new window will open and will prompt you to print.


AWARD WINNING SERVICES


GLOBAL REACH & HOME INSURANCE



Market Report
Sign up today to stay updated on what’s happening in your local real estate market.
