
205 W Cook Avenue Libertyville, IL 60048
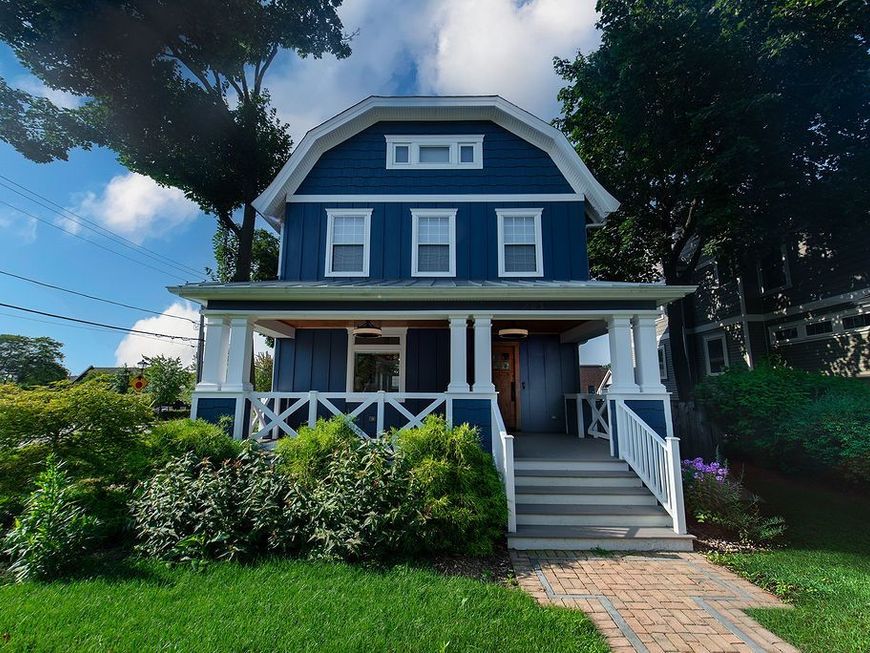
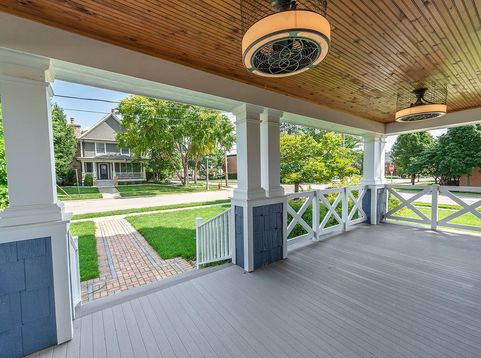
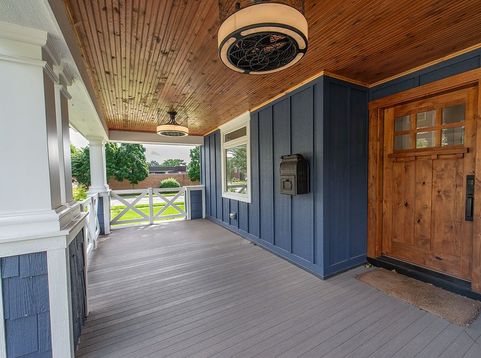
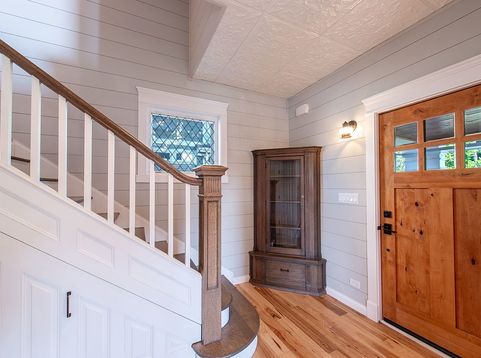
Exceptional in-town living awaits at 205 W Cook Ave, a beautifully reimagined farmhouse just one block from the heart of downtown Libertyville. Town activities such as the farmers market and Libertyville days are a block away; as are restaurants and the Metra train. Completely renovated in 2018 while thoughtfully preserving many of the home's original architectural details, this remarkable 5-bedroom, 4.1-bath residence seamlessly blends original character with finishes expected in today's luxury homes. Classic farmhouse architecture and an expansive front porch create an unforgettable first impression. Inside, abundant natural light, hardwood floors and beautifully proportioned spaces set an elegant yet welcoming tone. The welcoming dining room leads to the stunning kitchen showcasing an oversized island, numerous custom cabinet features, dedicated coffee station and pantry with restored doors and latch. The inviting family room is anchored by a fireplace and provides access to the back deck and yard. A main floor bedroom and full bath provide flexibility for guests or office needs. Front and rear staircases add to the home's distinctive character and functionality. Upstairs, the primary suite offers a professionally built walk-in closet and luxurious spa-inspired bath. Two additional bedrooms, one with a separate seating room, and the conveniently located second-floor laundry make daily living a breeze. The finished third level provides wonderful flexibility with an additional bedroom, full bath and bonus room. The lower level is anything but ordinary. A one-of-a-kind speakeasy style bar, dedicated home theater, workroom, and additional storage rooms complete this level. Outside, a brick patio overlooks the fenced backyard with raised garden bed, offering a private setting. A truly extraordinary home in a prime location.

Baird & Warner Jeffrey Schwartz Email
Property Details
Amenities
Feature Descriptions
Room Information
Schools
Disclaimer: The accuracy of all information regardless of source, including but not limited to square footage and lot size, is deemed reliable but not guaranteed nor warranted and should be personally verified through personal inspection by and/or with the appropriate professionals.
Location
See details and scored characteristics about this location.



Listing Office: @properties Christie's International Real Estate
Listing Office Phone: 847-295-0700

Member Participants (and their affiliated licensees, if applicable) shall indicate on their websites that IDX information is provided exclusively for consumers’ personal non-commercial use, that it may not be used for any purpose other than to identify prospective properties consumers may be interested in purchasing, that the data is deemed reliable but is not guaranteed by MLS GRID, and that the use of the MLS GRID Data may be subject to an end user license agreement prescribed by the Member Participant’s applicable MLS if any and as amended from time to time. MLS GRID may, at its discretion, require use of other disclaimers as necessary to protect Member Participant, and/or their MLS from liability.
Based on information submitted to the MLS GRID. All data is obtained from various sources and may not have been verified by broker or MLS GRID. Supplied Open House Information is subject to change without notice. All information should be independently reviewed and verified for accuracy. Properties may or may not be listed by the office/agent presenting the information.
Select a format below, new window will open and will prompt you to print.


AWARD WINNING SERVICES


GLOBAL REACH & HOME INSURANCE



Market Report
Sign up today to stay updated on what’s happening in your local real estate market.
