
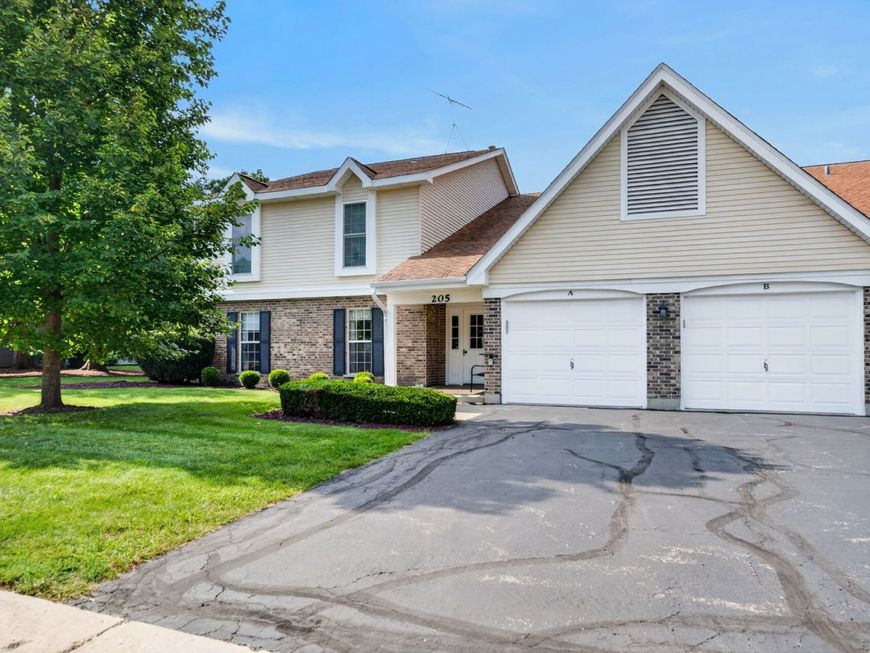
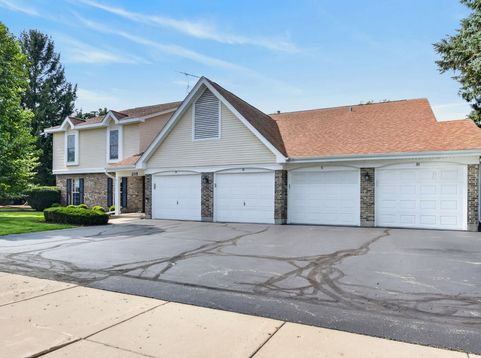
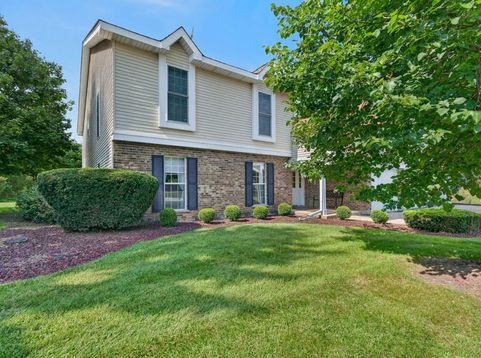
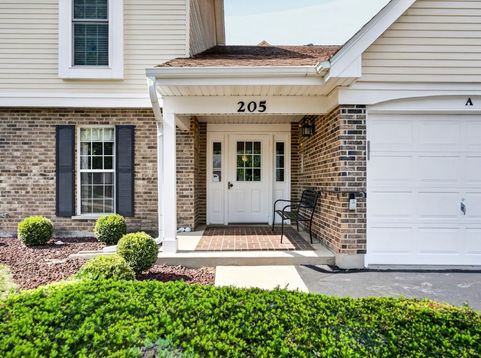
205 N Creekside Trail , Unit A Mchenry, IL 60050
Welcome home to this beautifully maintained 2-bedroom, 2-bath main floor ranch condo nestled in the highly desirable Waters Edge subdivision! Offering 1,104 square feet of thoughtfully designed living space, this move-in-ready home combines comfort, convenience, and the beauty of nature in one exceptional package. Step inside to discover a bright and airy open floor plan featuring newer laminate flooring, spacious living and dining areas, and an inviting atmosphere perfect for both everyday living and entertaining. The well-equipped kitchen offers abundant cabinet space, a walk-in pantry, and easy access to the dining area, making meal preparation and hosting a breeze. Sliding glass doors lead to the patio where you can start your mornings with a cup of coffee, enjoy summer grilling, or unwind at the end of the day while overlooking the peaceful natural surroundings. With no backyard neighbors, you'll appreciate the privacy and serenity this location provides. Nature enthusiasts will love exploring the wooded area that lead to scenic Boone Creek, where you can enjoy wildlife viewing, bird watching, and the beauty of the changing seasons right outside your door. The spacious primary suite serves as a relaxing retreat featuring a private bath and large walk-in closet. A versatile second bedroom offers endless possibilities as a guest room, home office, craft room, or den. An additional full bath and convenient laundry room with extra storage cabinetry add to the home's functionality. The extra-deep attached one-car garage provides ample room for vehicles, bicycles, holiday decorations, outdoor gear, and additional storage. Enjoy a carefree lifestyle with HOA-maintained grounds and snow removal, giving you more time to enjoy the things you love. Ideally located just minutes from downtown McHenry, Northwestern Medicine McHenry Hospital, McHenry High School, shopping, dining, parks, and Route 31, this home offers the perfect blend of peaceful living and everyday convenience. Come experience the charm of Waters Edge and make this inviting condo your new home just in time to enjoy the upcoming holiday season!

Baird & Warner Jeffrey Schwartz Email
Property Details
Amenities
Feature Descriptions
Room Information
Schools
Disclaimer: The accuracy of all information regardless of source, including but not limited to square footage and lot size, is deemed reliable but not guaranteed nor warranted and should be personally verified through personal inspection by and/or with the appropriate professionals.
Location
See details and scored characteristics about this location.



Listing Office: Realty Executives Cornerstone
Listing Office Phone: 815-788-9000

Member Participants (and their affiliated licensees, if applicable) shall indicate on their websites that IDX information is provided exclusively for consumers’ personal non-commercial use, that it may not be used for any purpose other than to identify prospective properties consumers may be interested in purchasing, that the data is deemed reliable but is not guaranteed by MLS GRID, and that the use of the MLS GRID Data may be subject to an end user license agreement prescribed by the Member Participant’s applicable MLS if any and as amended from time to time. MLS GRID may, at its discretion, require use of other disclaimers as necessary to protect Member Participant, and/or their MLS from liability.
Based on information submitted to the MLS GRID. All data is obtained from various sources and may not have been verified by broker or MLS GRID. Supplied Open House Information is subject to change without notice. All information should be independently reviewed and verified for accuracy. Properties may or may not be listed by the office/agent presenting the information.
Select a format below, new window will open and will prompt you to print.


AWARD WINNING SERVICES


GLOBAL REACH & HOME INSURANCE



Market Report
Sign up today to stay updated on what’s happening in your local real estate market.
