
2032 N Burling Street, Unit 3 Chicago, IL 60614
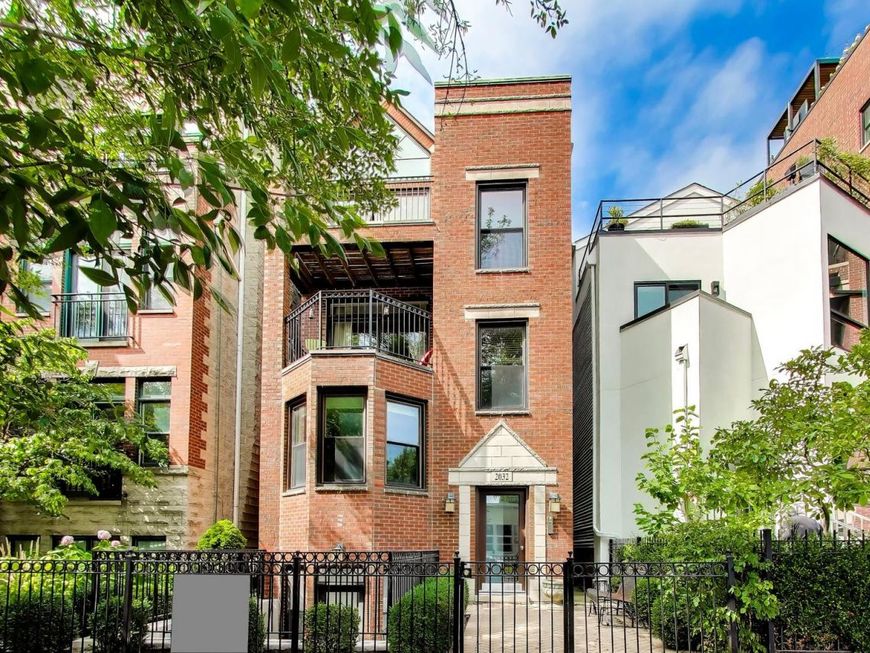
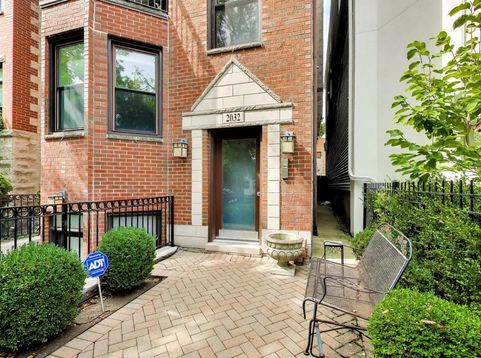
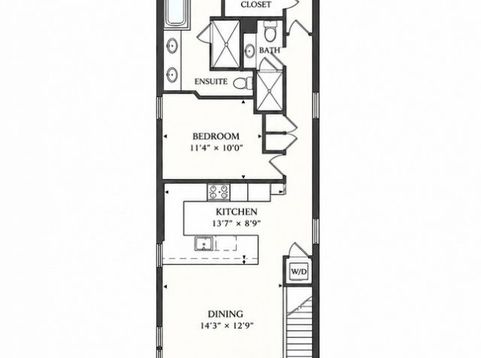
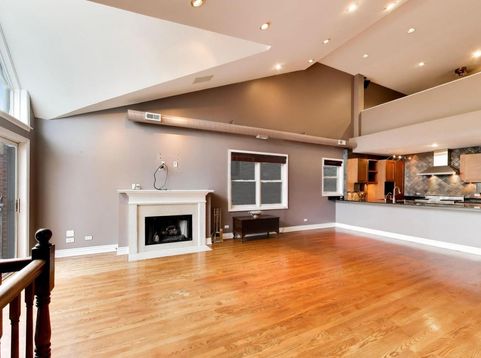
HIGHEST AND BEST DUE MONDAY, OCTOBER 12TH AT NOON - Location, Lifestyle, Lincoln Park. Set just steps from beloved Oz Park, this beautifully maintained 3-bedroom, 3-bath duplex-up delivers the space, style, and neighborhood experience that make Lincoln Park living so special. Step inside to soaring vaulted ceilings, warm hardwood floors, and expansive living spaces designed to flow effortlessly from everyday living to entertaining. The gourmet kitchen, appointed with granite countertops and premium Viking and Sub-Zero appliances, opens to inviting gathering spaces with plenty of room for dinner parties, quiet nights at home, or hosting friends. Upstairs, the spacious primary suite offers a peaceful retreat with a spa-like bath featuring a soaking tub and separate shower. A flexible bedroom arrangement across both levels makes the home equally well suited for guests, a home office, or changing needs over time. The lifestyle continues outdoors with two private rooftop decks and sweeping city views-an exceptional backdrop for summer dinners, morning coffee, cocktails at sunset, or simply relaxing above the city. And then there is the location. Oz Park is practically outside your door, while some of Lincoln Park's favorite dining destinations are just moments away, including Summer House Santa Monica, Sushi-san, and Beaumont's. Stroll to the boutiques, cafes, restaurants, and energy of the Halsted and Armitage corridors, with the best of the neighborhood woven into daily life. The home is also currently served by highly rated neighborhood schools, including Lincoln Elementary, rated 9/10 by GreatSchools, and Lincoln Park High School, rated 7/10. Complete with 1.5-car garage parking and located in an intimate, self-managed three-unit building, this move-in-ready home offers a rare combination of sophisticated interiors, exceptional private outdoor space, and one of Lincoln Park's most desirable lifestyle locations. Walk Score 97 | Transit Score 80 | Bike Score 90 | 15-minute drive, 27-minute transit ride, 24-minute bike ride, or 60+ minute walk to Downtown Chicago.

Baird & Warner Jeffrey Schwartz Email
Property Details
Amenities
Feature Descriptions
Room Information
Schools
Disclaimer: The accuracy of all information regardless of source, including but not limited to square footage and lot size, is deemed reliable but not guaranteed nor warranted and should be personally verified through personal inspection by and/or with the appropriate professionals.
Location
See details and scored characteristics about this location.


Listing Office: SERHANT.
Listing Office Phone: 312-806-9766

Member Participants (and their affiliated licensees, if applicable) shall indicate on their websites that IDX information is provided exclusively for consumers’ personal non-commercial use, that it may not be used for any purpose other than to identify prospective properties consumers may be interested in purchasing, that the data is deemed reliable but is not guaranteed by MLS GRID, and that the use of the MLS GRID Data may be subject to an end user license agreement prescribed by the Member Participant’s applicable MLS if any and as amended from time to time. MLS GRID may, at its discretion, require use of other disclaimers as necessary to protect Member Participant, and/or their MLS from liability.
Based on information submitted to the MLS GRID. All data is obtained from various sources and may not have been verified by broker or MLS GRID. Supplied Open House Information is subject to change without notice. All information should be independently reviewed and verified for accuracy. Properties may or may not be listed by the office/agent presenting the information.
Select a format below, new window will open and will prompt you to print.


AWARD WINNING SERVICES


GLOBAL REACH & HOME INSURANCE



Market Report
Sign up today to stay updated on what’s happening in your local real estate market.
