
20307 74th Avenue E Bradenton, FL 34202
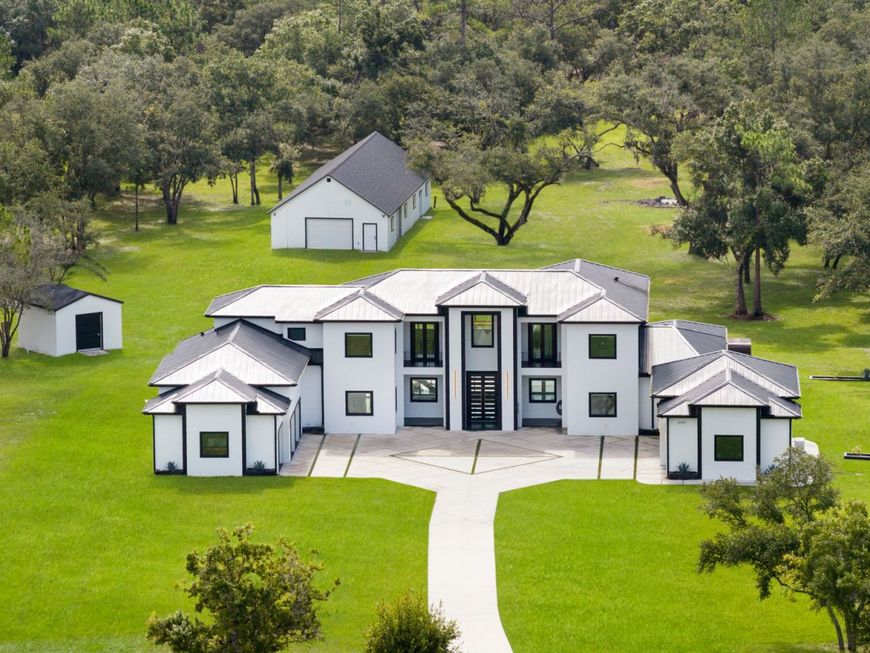
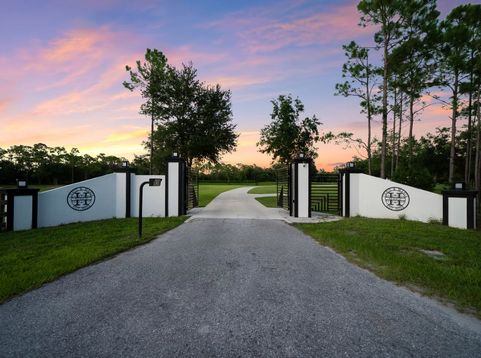
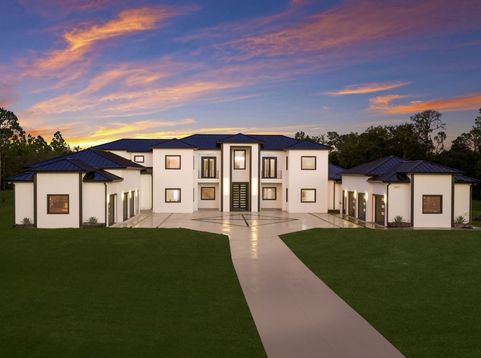
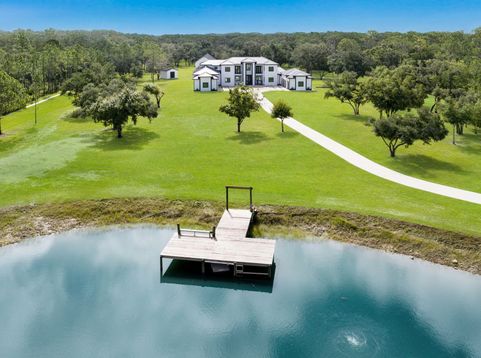
Experience exceptional privacy, craftsmanship, and contemporary luxury at this newly completed estate on 13.8 private acres in highly sought-after Panther Ridge. Positioned at the end of a quiet dead-end road, the property welcomes you through intercom-controlled gates and along an illuminated driveway to an expansive motor court with garage space for up to seven vehicles, including an APLUS 8,000-lb vehicle lift. Built with attention to quality, strength, and efficiency, the residence features two-story concrete block construction, hurricane-impact windows, spray foam insulation, zoned climate control, and a whole-house generator. Inside, soaring ceilings, designer tile flooring, custom closets, expansive windows, a sweeping curved staircase, remote-controlled electric blinds, and integrated smart-home technology create a sophisticated yet comfortable environment. Invisible Sonos-connected speakers provide seamless sound throughout. The flexible floor plan offers four spacious bedrooms, five beautifully appointed bathrooms, and two bonus rooms ideal for a home office, fitness room, media room, or additional living space. Each guest bedroom features a private bath, while the primary suite includes separate custom his-and-her closets with built-in shelving and lighting. Designed for everyday living and entertaining, the main living area features a striking dual-sided fireplace and flows into the chef-inspired kitchen. Premium Viking appliances, two ovens plus a cooktop, illuminated custom cabinetry, quartz countertops, oversized island, built-in coffee system, dedicated ice maker, and walk-in pantry create a kitchen as functional as it is impressive. Spa-inspired bathrooms feature floor-to-ceiling tile, oversized full-body showers, abundant natural light, and electric bidet toilets. Step outside to a private resort-style retreat centered around a 15' x 35' saltwater pool with dramatic waterfall fire features. Multiple finished pergolas with relaxation swings create inviting spaces to unwind, while the outdoor entertaining area features a granite summer kitchen with generous cabinetry and multiple grilling options. A private outdoor sauna further enhances the setting. For the golf enthusiast, a dedicated elevated deck is designed for practicing drives across the expansive property. Adding remarkable versatility is the approximately 30' x 80' accessory building/barn offering an air-conditioned fitness or studio space, workshop, walkable storage, an additional air-conditioned music or recreation room, kitchen and half bath on the lower level, full bath upstairs, and expansive second-floor flex space ideal for an office, game room, studio, or guest retreat. The property is further enhanced by a stocked private pond and abundant open space for recreation, equestrian use, or simply enjoying the peaceful surroundings. Panther Ridge offers approximately 22 miles of equestrian trails. Combining contemporary architecture, extensive garage and recreational space, sophisticated technology, resort-style outdoor living, and exceptional acreage and privacy, this Panther Ridge estate offers a lifestyle rarely available just minutes from Lakewood Ranch, Sarasota, premier shopping and dining, and Florida's Gulf Coast.

Baird & Warner Jeffrey Schwartz Email
Property Details
Amenities
Feature Descriptions
Room Information
Location
See details and scored characteristics about this location.


Listing Office: Compass
Listing Office Phone: 312-319-1168

Member Participants (and their affiliated licensees, if applicable) shall indicate on their websites that IDX information is provided exclusively for consumers’ personal non-commercial use, that it may not be used for any purpose other than to identify prospective properties consumers may be interested in purchasing, that the data is deemed reliable but is not guaranteed by MLS GRID, and that the use of the MLS GRID Data may be subject to an end user license agreement prescribed by the Member Participant’s applicable MLS if any and as amended from time to time. MLS GRID may, at its discretion, require use of other disclaimers as necessary to protect Member Participant, and/or their MLS from liability.
Based on information submitted to the MLS GRID. All data is obtained from various sources and may not have been verified by broker or MLS GRID. Supplied Open House Information is subject to change without notice. All information should be independently reviewed and verified for accuracy. Properties may or may not be listed by the office/agent presenting the information.
Select a format below, new window will open and will prompt you to print.


AWARD WINNING SERVICES


GLOBAL REACH & HOME INSURANCE



Market Report
Sign up today to stay updated on what’s happening in your local real estate market.
