
2020 N Lincoln Park West, Unit 9J Chicago, IL 60614
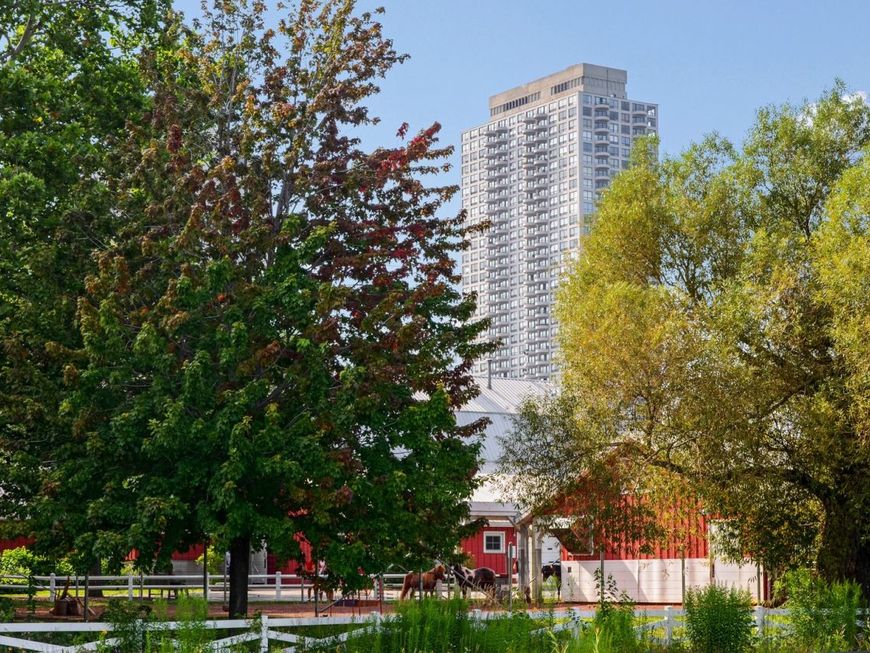
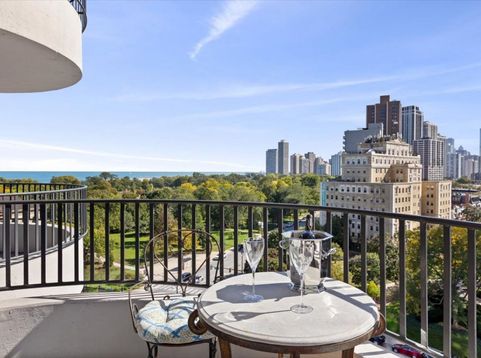
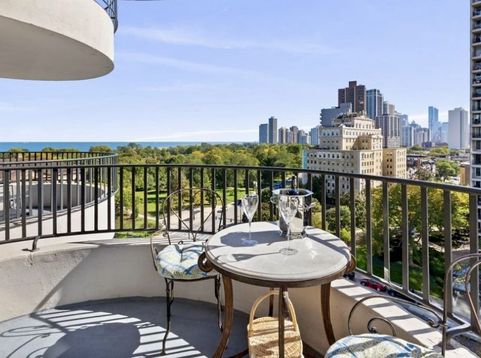
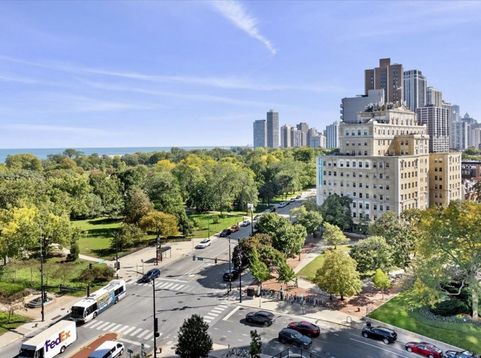
Stunning South facing 1 bedroom home offers Fabulous Views of Lake, Park & Chicago City Skyline! View Sunrise over the Lake, Vibrant Sunsets & Shimmering Chicago Skyline Night Lights with views from 3 exposures, South, East & West. Enjoy entertaining friends with a BBQ or watching Chicago Air & Water Show and Navy Pier Fireworks from your own private CURVED BALCONY. Large wall of windows frame these lovely views. This home offers exceptional natural light. New double pane, energy efficient windows were just installed last year in bedroom with NO special assessment. Flexible floor plan, sliding dividing wall between living area and bedroom can be open for a more airy space or closed for privacy. A permanent wall could be build as well. Kitchen includes Breakfast Bar seating area and wall could be opened. This home has a exceptional closet space, a large wall of closets in the foyer, and linen closet next to the bathroom. Newer beautiful flooring installed in the kitchen and front hallway area. Assessments include heat, central air, internet, wifi, cable TV with Showtime and numerous premium channels, TIVO, On Demand, 24-hour door staff/maintenance, on site Property Management. This condo association offers the best amenities, recently remodeled large Mezzanine outdoor area featuring tennis court, basketball court, walking/jogging track, golf putting, bean bag toss, seating area with fire pits, BBQ grills, large fitness center, yoga room, outdoor swimming pool with picnic area, sauna, whirlpool, recently remodeled hospitality/party room with full kitchen, seating area with TV & fireplace, library, plus 24-hour access package room. No special assessments for over 32 years, yet major projects completed, HVAC, chillers, new windows, mezzanine recreation deck and more. Located in the heart of Lincoln Park, directly across street from park. Close to lake, park, zoo, jogging & bike paths, nature & history museum, conservatory, lily pond, farmers market, shopping, grocery, restaurants, Target, Armitage Boutiques, nightlife, Second City and public transportation. Attached garage parking-$210 month, currently have a wait. If desire 2 spaces - must be tandem. Tenant occupied, need 24 hours notice. Ideal opportunity for Investor to purchase already having a great tenant in place. Current rent is $2,695 a month. Ideal home for city living at it's best!

Baird & Warner Jeffrey Schwartz Email
Property Details
Amenities
Feature Descriptions
Room Information
Schools
Disclaimer: The accuracy of all information regardless of source, including but not limited to square footage and lot size, is deemed reliable but not guaranteed nor warranted and should be personally verified through personal inspection by and/or with the appropriate professionals.
Location
See details and scored characteristics about this location.


Listing Office: Berkshire Hathaway HomeServices Chicago
Listing Office Phone: 312-642-1400

Member Participants (and their affiliated licensees, if applicable) shall indicate on their websites that IDX information is provided exclusively for consumers’ personal non-commercial use, that it may not be used for any purpose other than to identify prospective properties consumers may be interested in purchasing, that the data is deemed reliable but is not guaranteed by MLS GRID, and that the use of the MLS GRID Data may be subject to an end user license agreement prescribed by the Member Participant’s applicable MLS if any and as amended from time to time. MLS GRID may, at its discretion, require use of other disclaimers as necessary to protect Member Participant, and/or their MLS from liability.
Based on information submitted to the MLS GRID. All data is obtained from various sources and may not have been verified by broker or MLS GRID. Supplied Open House Information is subject to change without notice. All information should be independently reviewed and verified for accuracy. Properties may or may not be listed by the office/agent presenting the information.
Select a format below, new window will open and will prompt you to print.


AWARD WINNING SERVICES


GLOBAL REACH & HOME INSURANCE



Market Report
Sign up today to stay updated on what’s happening in your local real estate market.
