
202 Kenston Court , Unit 202 Geneva, IL 60134
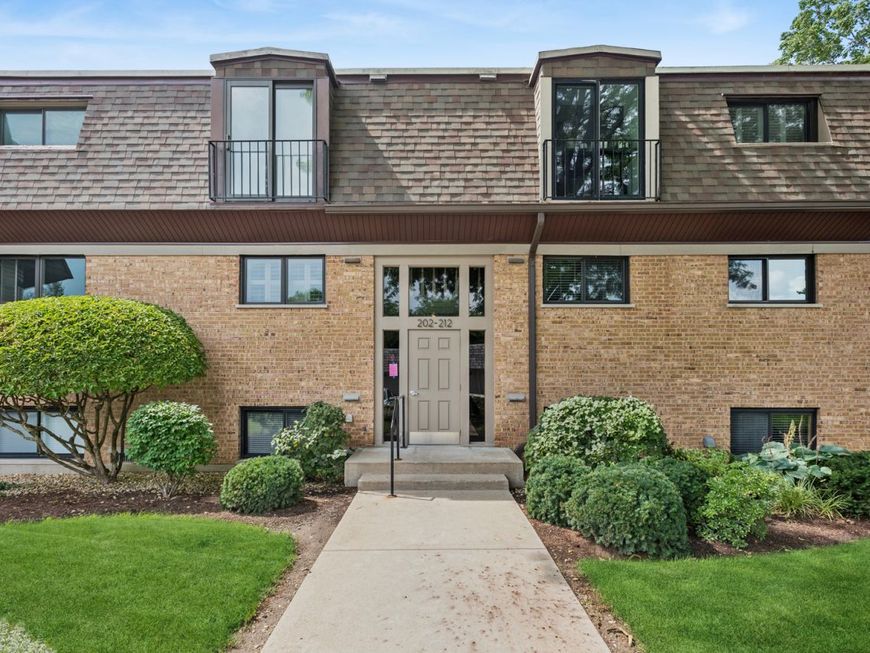
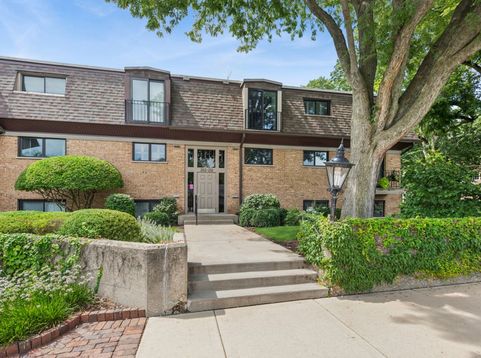
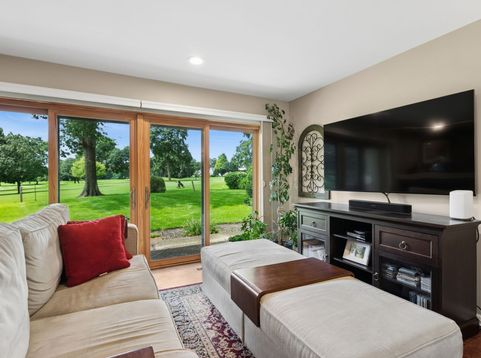
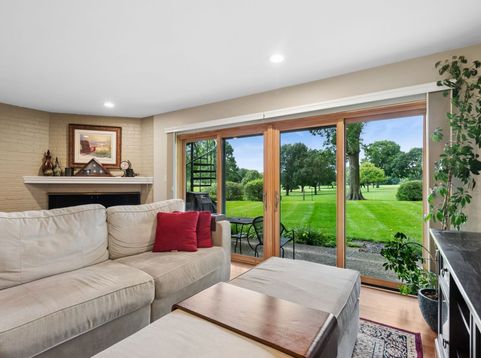
Live DOWNTOWN GENEVA in a Prime Location. Condo is in walking distance to the Fox River and train, or eat at the many first class dining restaurants. Move in and enjoy a completely updated, move in ready three bedrooms and two bath condo. Sunny Kitchen with KitchenAid appliances, granite counters, and access to the washer/dryer in the kitchen. The shared basement includes another washer and dryer, locked storage, Unit 1A and lots of room for other things. Park your cars with two onsite inside parking garages, #3 and 5 . Enjoy looking out on you beautiful golf course view while grilling on your patio. HOA monthly assessment includes your WATER and GAS, lawn care, snow removal, and electric in common areas. Property can also be rented. Don't miss this excellent opportunity to own this rare gem at an affordable price in the desirable tri-city Kane County area. Come tour before its gone.

Baird & Warner Jeffrey Schwartz Email
Property Details
Amenities
Feature Descriptions
Room Information
Schools
Disclaimer: The accuracy of all information regardless of source, including but not limited to square footage and lot size, is deemed reliable but not guaranteed nor warranted and should be personally verified through personal inspection by and/or with the appropriate professionals.
Location
See details and scored characteristics about this location.


Select a format below, new window will open and will prompt you to print.


AWARD WINNING SERVICES


GLOBAL REACH & HOME INSURANCE



Market Report
Sign up today to stay updated on what’s happening in your local real estate market.
