
201 Cary Algonquin Road Trout Valley, IL 60013
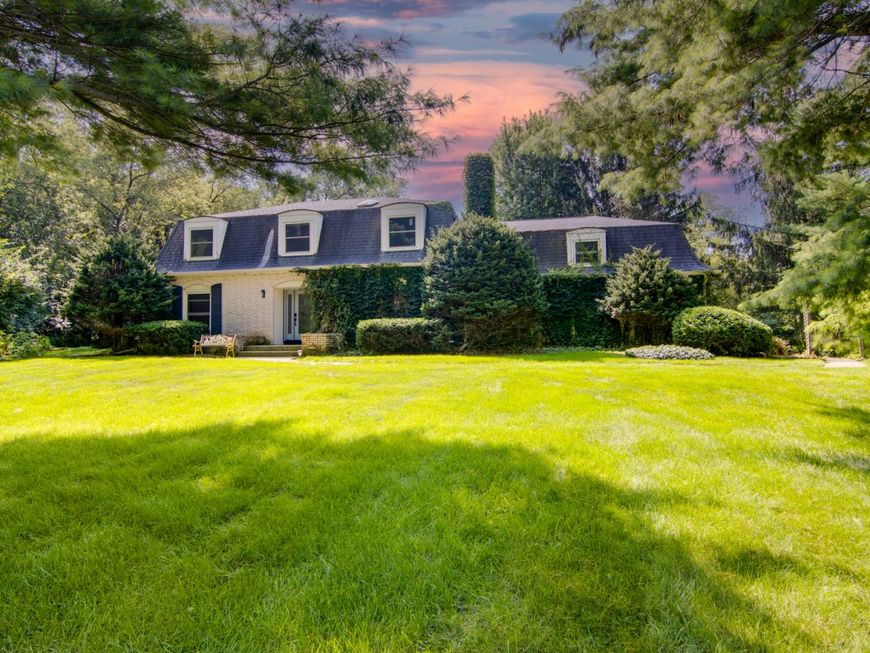
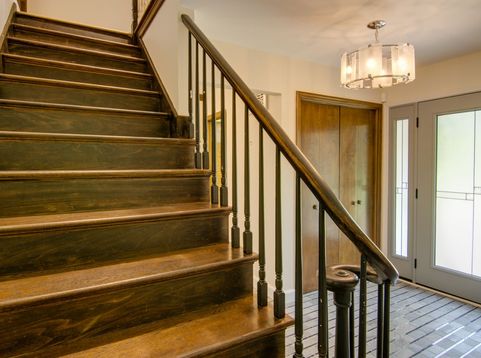
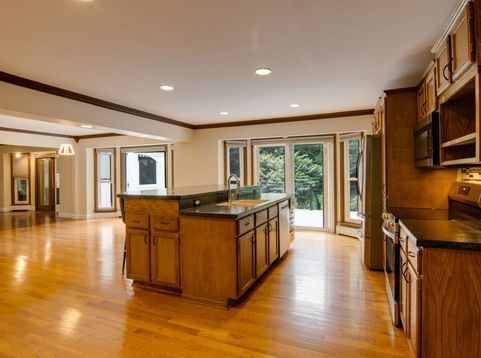
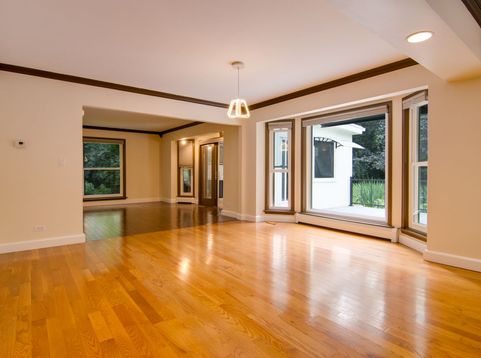
Very large home built at the top of a hill in beautiful Trout Valley. This special sub-division gives you access to a Private Marina on the Fox River, Horse Barn, Stables, Tennis Courts, Club House and Pool. Home sits on a Private Full Acre and a half and includes Pine, Fir Trees, Black Walnut, Colorful Maples and many others. Exceptional quality throughout. Huge Kitchen offers Breakfast Bar, Stainless Steel Appliances, Hardwood Floors, Recessed Lights and loads of natural light. Adjacent Family Room for large gatherings with Fireplace and Hardwood Floors. Spacious Living and Dining Room with Panoramic views from the Picture Windows overlooking the large yard. The main level also offers a Sunroom with Wood beams, Wood Floors and scenic views. Master bedroom with Tray Ceiling, Window Seat and Renovated Private Full Bath. There are 3 other bedrooms, one is a oversized Bonus Room with den that could be used as a children's play area or a game room. Attached to the game room is also a den perfect for a home Office. Basement is perfect for extra storage and 2 Car Garage with Spanish tile floor and Woodworking area. There is a mud room, could also be used as a second Kitchen with wet sink, microwave, ample counter and cabinet space. newer refridgerator, new windows throughout whole home, new dishwasher. Beautiful new retractable awning. All baths have been remolded. This is one of the few homes in Trout Valley with Public Water and Sewer. Too Much To List. Cary Schools, Close to Shopping & Metra Train. Upgrades: Newer air conditioner and boiler New Retractable awning New Washer and Dryer/Dishwasher and oven 3 Beautiful remolded baths New Hardwood floor 2023 Tankless Water Heater 2022 New outside deck Please see home video at You tube 201 Cary Algonquin Rd Trout Valley or press the link below the link below the picture of the home in the listing.

Baird & Warner Jeffrey Schwartz Email
Property Details
Amenities
Feature Descriptions
Room Information
Schools
Disclaimer: The accuracy of all information regardless of source, including but not limited to square footage and lot size, is deemed reliable but not guaranteed nor warranted and should be personally verified through personal inspection by and/or with the appropriate professionals.
Location
See details and scored characteristics about this location.



Listing Office: Pearson Realty Group
Listing Office Phone: 773-325-2800

Member Participants (and their affiliated licensees, if applicable) shall indicate on their websites that IDX information is provided exclusively for consumers’ personal non-commercial use, that it may not be used for any purpose other than to identify prospective properties consumers may be interested in purchasing, that the data is deemed reliable but is not guaranteed by MLS GRID, and that the use of the MLS GRID Data may be subject to an end user license agreement prescribed by the Member Participant’s applicable MLS if any and as amended from time to time. MLS GRID may, at its discretion, require use of other disclaimers as necessary to protect Member Participant, and/or their MLS from liability.
Based on information submitted to the MLS GRID. All data is obtained from various sources and may not have been verified by broker or MLS GRID. Supplied Open House Information is subject to change without notice. All information should be independently reviewed and verified for accuracy. Properties may or may not be listed by the office/agent presenting the information.
Select a format below, new window will open and will prompt you to print.


AWARD WINNING SERVICES


GLOBAL REACH & HOME INSURANCE



Market Report
Sign up today to stay updated on what’s happening in your local real estate market.
