
2000 N Lincoln Park West Avenue, Unit 912 Chicago, IL 60614
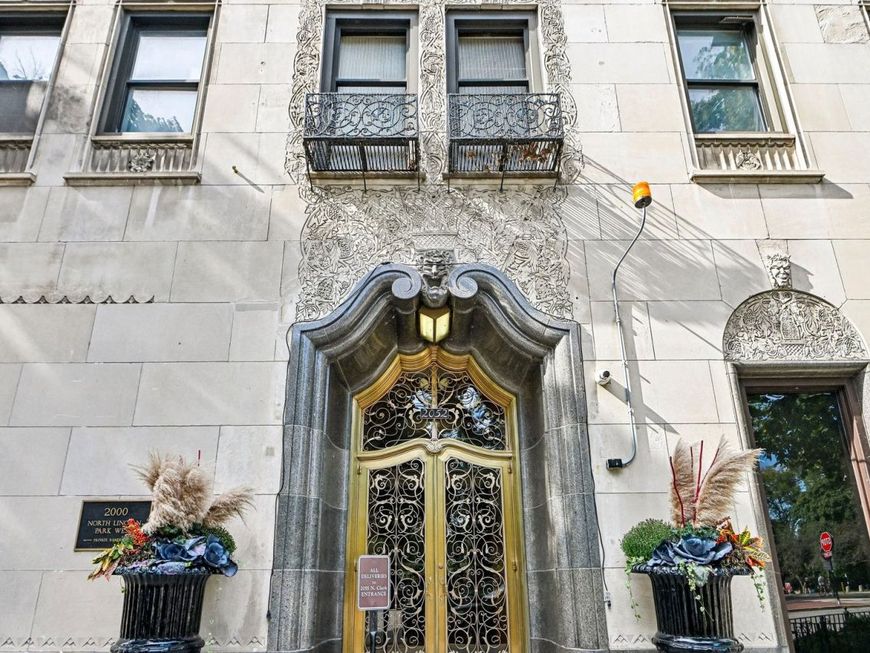
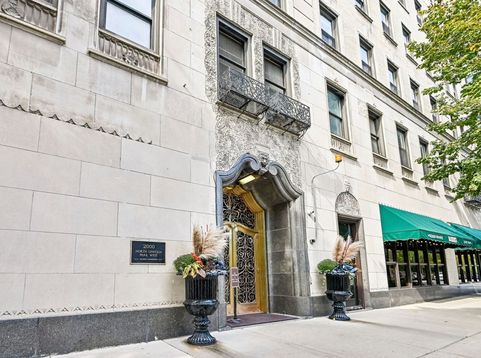
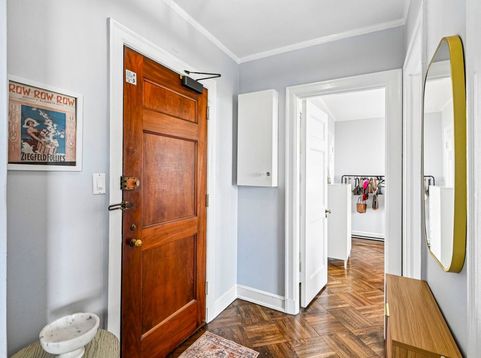
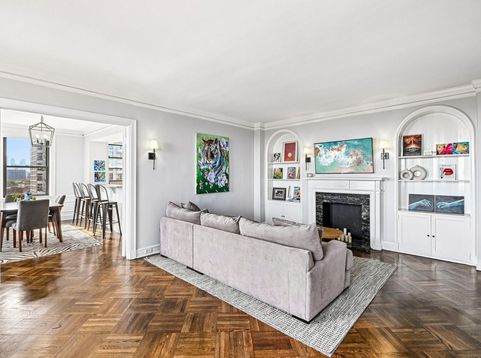
Southeast corner condo with breathtaking views of Lake Michigan and Lincoln Park, plus city skyline views from the kitchen and dining side of this updated home. Enjoy entertaining and cooking in the large open kitchen with breakfast bar, granite counters, stainless steel appliances, a brand-new refrigerator and white cabinetry. Spa-like bathroom with walk-in frameless shower, Carrara marble vanity and walk-in closet. Other features include dark parquet hardwood floors, high ceilings with crown molding, built-in bookshelves, a decorative fireplace, newer A/C units and blinds throughout. A very large private storage room sits right behind the kitchen, with its own entrance just outside the unit's front door. This beautiful, pet-friendly vintage building offers outstanding amenities: 24-hour door staff, a scenic rooftop deck with grill and incredible views, fitness center, laundry in the building, on-site engineers, bike storage and dry cleaner. Up to two pets are allowed, each weighing 50 pounds or less. Leasing is permitted after one year of ownership. Parking is easy, with free street parking or the option to rent a personal parking space next door at The Pierre for an additional charge, subject to availability. Step outside and experience the best of Lincoln Park! You're surrounded by a park-like setting and nature trails, with the popular Green City Market every Saturday and a bus stop right out the back door on Clark Street. Across the street is the nearly 50-acre Lincoln Park Zoo, one of the last remaining free-admission zoos in the country. Lake Michigan and its beaches are nearby, Wrigley Field is just 2 miles away, and restaurants, bakeries and shops are within walking distance. Enjoy front-row seats from the rooftop for the Air & Water Show, Navy Pier fireworks and ZooLights. Classic Chicago charm, spectacular views and an incredible location: this is city living at its finest!

Baird & Warner Jeffrey Schwartz Email
Property Details
Amenities
Feature Descriptions
Room Information
Schools
Disclaimer: The accuracy of all information regardless of source, including but not limited to square footage and lot size, is deemed reliable but not guaranteed nor warranted and should be personally verified through personal inspection by and/or with the appropriate professionals.
Location
See details and scored characteristics about this location.


Listing Office: ELLSBURY GROUP LLC
Listing Office Phone: 219-200-5133

Member Participants (and their affiliated licensees, if applicable) shall indicate on their websites that IDX information is provided exclusively for consumers’ personal non-commercial use, that it may not be used for any purpose other than to identify prospective properties consumers may be interested in purchasing, that the data is deemed reliable but is not guaranteed by MLS GRID, and that the use of the MLS GRID Data may be subject to an end user license agreement prescribed by the Member Participant’s applicable MLS if any and as amended from time to time. MLS GRID may, at its discretion, require use of other disclaimers as necessary to protect Member Participant, and/or their MLS from liability.
Based on information submitted to the MLS GRID. All data is obtained from various sources and may not have been verified by broker or MLS GRID. Supplied Open House Information is subject to change without notice. All information should be independently reviewed and verified for accuracy. Properties may or may not be listed by the office/agent presenting the information.
Select a format below, new window will open and will prompt you to print.


AWARD WINNING SERVICES


GLOBAL REACH & HOME INSURANCE



Market Report
Sign up today to stay updated on what’s happening in your local real estate market.
