
200 Ranney Avenue Vernon Hills, IL 60061
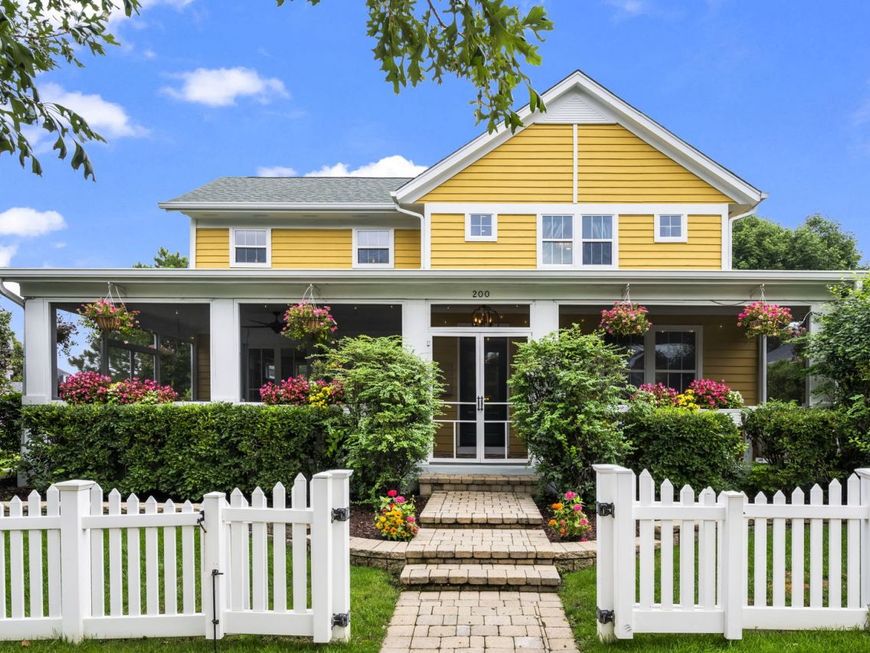
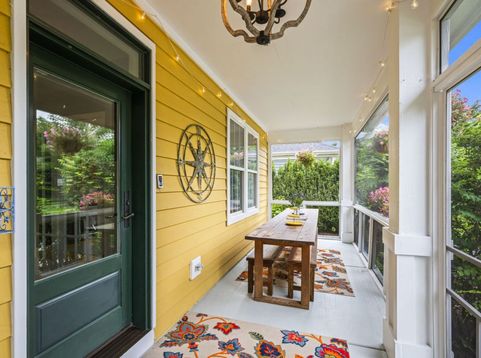
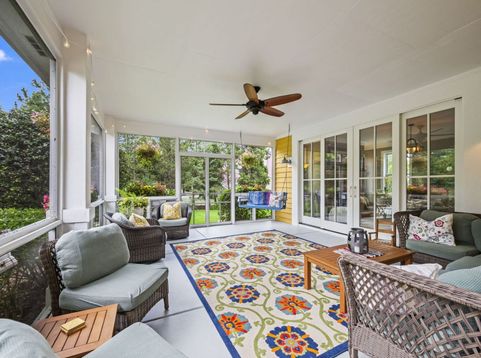
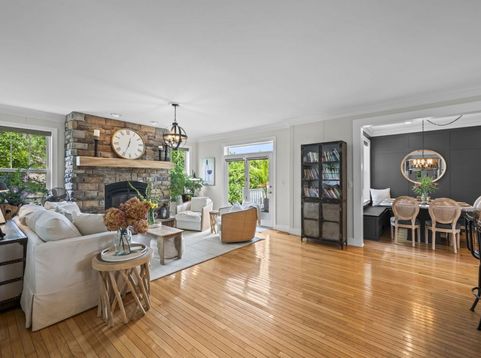
Welcome to 200 Ranney Avenue, where luxury, comfort, and resort-style living come together in sought-after Centennial Crossing! This exceptional custom 5-bedroom, 3.5-bath residence sits on an impressive double lot in the award-winning Vernon Hills High School district and offers an unbeatable location just minutes from the Metra station, shopping, dining, parks, and everyday conveniences. Inside, beautiful hardwood floors, custom millwork, French doors, three fireplaces, and an expansive open layout create a warm and inviting setting for both everyday living and entertaining. The gourmet chef's kitchen is truly the heart of the home, featuring granite countertops, double ovens, double dishwashers, two sinks, a 66 refrigerator/freezer, dedicated ice maker, ample cabinetry, and plenty of gathering space. Upstairs, five spacious bedrooms include a luxurious primary suite with cathedral ceiling, fireplace, automatic blinds, and a beautifully updated spa-like bath with steam shower and whirlpool jetted clawfoot tub. A convenient second-floor laundry room includes two washers and two dryers. The finished lower level is designed for fun and wellness, featuring a heated infrared yoga room, gym, entertainment space, and full bar. Step outside to your own private oasis featuring a full-size heated pool with automatic safety cover, hot tub, fire pit, grill station, multiple seating areas, professional landscaping, irrigation system, screened-in porch, and three-season veranda. The extra-wide brick paver driveway provides plenty of parking for family and guests. Perfectly located near Vernon Hills High School, the Metra station, Melody Farm, Hawthorn Mall, excellent restaurants, parks, and major expressways, this one-of-a-kind home offers the space, amenities, and location you've been looking for. 200 Ranney Avenue is more than a home. It's a lifestyle you'll love coming home to.

Baird & Warner Jeffrey Schwartz Email
Property Details
Amenities
Feature Descriptions
Room Information
Schools
Disclaimer: The accuracy of all information regardless of source, including but not limited to square footage and lot size, is deemed reliable but not guaranteed nor warranted and should be personally verified through personal inspection by and/or with the appropriate professionals.
Location
See details and scored characteristics about this location.


Select a format below, new window will open and will prompt you to print.


AWARD WINNING SERVICES


GLOBAL REACH & HOME INSURANCE



Market Report
Sign up today to stay updated on what’s happening in your local real estate market.

Login to my Baird & Warner account
THANK YOU FOR
YOUR INTEREST!
Add to Calendar
Registration Successful
You are now registered to view virtual open houses for the listings.