
200 Glenwood Road Lake Forest, IL 60045
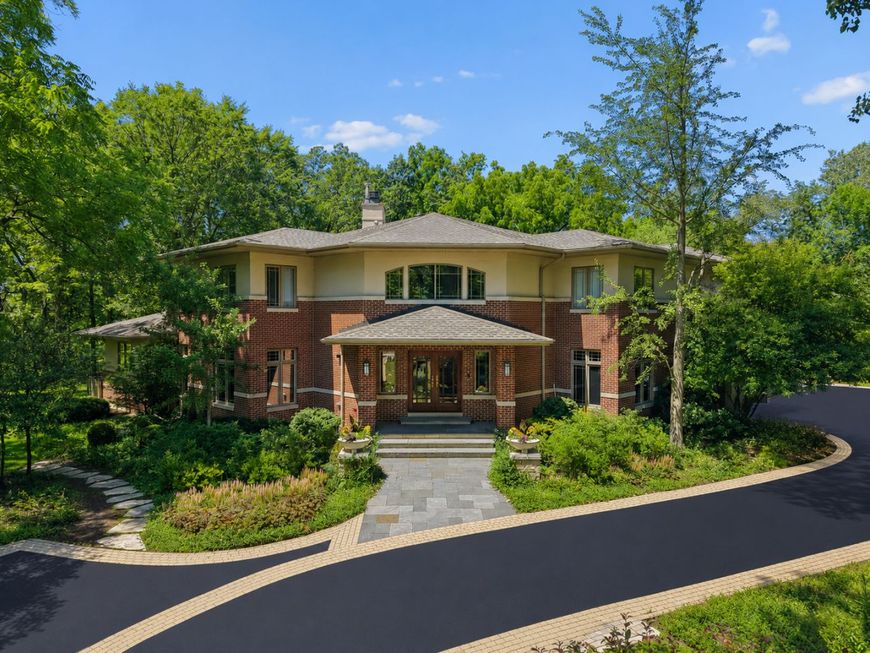
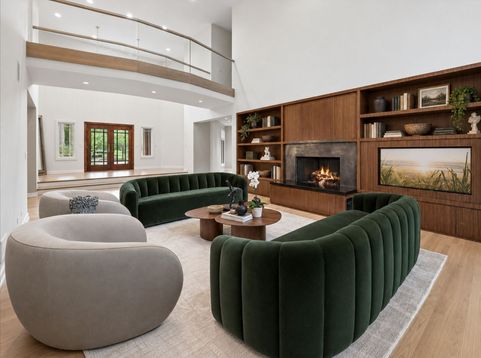
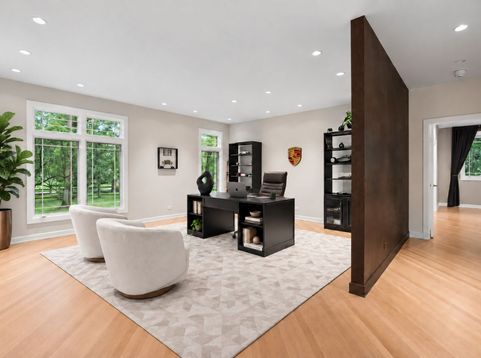
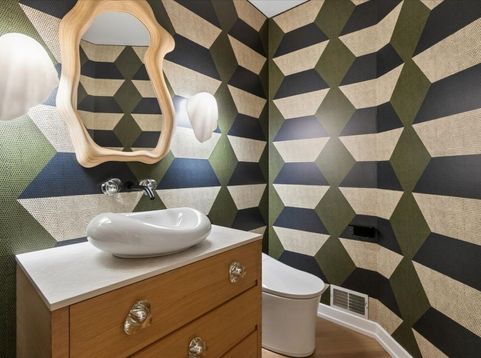
Tucked away on a quiet cul-de-sac in the heart of Lake Forest, 200 Glenwood Road is a private retreat designed for effortless everyday living, memorable gatherings, and a true connection to the outdoors. Set on 1.45 acres, this custom-built Seattle Prairie-style residence pairs architectural character with warm, relaxed sophistication. Natural light pours through expansive windows, highlighting clean architectural lines, rich natural materials, hardwood floors throughout, and a flexible floor plan that adapts beautifully to daily life and entertaining. The current owners have also made numerous thoughtful improvements throughout the home. The spectacular nuHaus kitchen is the heart of it all, with rich walnut cabinetry, an acid-etched glass pantry wall, Taj Mahal quartz countertops, a dramatic bamboo waterfall island, and top-of-the-line appliances. The sun-filled breakfast room opens to the family room and flows directly to the expansive deck and backyard, making indoor-outdoor living effortless. The first-floor primary suite offers privacy and calm, with two newly designed California Closets walk-in closets, a luxurious limestone bath with rain shower, and direct access to the rear deck. Upstairs, multiple bedroom wings provide exceptional flexibility and privacy, along with a spacious bonus room and additional versatile spaces. The finished lower level adds even more room for recreation, fitness, media, or play, plus abundant storage. The outdoor setting is truly special. Enjoy summer evenings on the expansive deck, follow the heated walkway to the in-ground stone spa, or gather around the secluded brick fire pit. Newly renovated landscaping and enlarged lawn areas create beautiful open space for play and entertaining, while a large fenced garden offers endless possibilities. After dark, a new state-of-the-art landscape lighting system illuminates the trees and grounds, creating a dramatic backdrop for outdoor entertaining. Modern systems include an auxiliary generator, Lutron lighting, exterior security cameras, and video doorbell. A private path provides convenient access toward nearby Waveland Park. Close to Cherokee Elementary and Lake Forest Country Day School, 200 Glenwood Road offers a rare combination of privacy, sophisticated design, convenience, and exceptional indoor-outdoor living.

Baird & Warner Jeffrey Schwartz Email
Property Details
Amenities
Feature Descriptions
Room Information
Schools
Disclaimer: The accuracy of all information regardless of source, including but not limited to square footage and lot size, is deemed reliable but not guaranteed nor warranted and should be personally verified through personal inspection by and/or with the appropriate professionals.
Location
See details and scored characteristics about this location.


Listing Office: Jameson Sotheby's International Realty
Listing Office Phone: 312-751-0300

Member Participants (and their affiliated licensees, if applicable) shall indicate on their websites that IDX information is provided exclusively for consumers’ personal non-commercial use, that it may not be used for any purpose other than to identify prospective properties consumers may be interested in purchasing, that the data is deemed reliable but is not guaranteed by MLS GRID, and that the use of the MLS GRID Data may be subject to an end user license agreement prescribed by the Member Participant’s applicable MLS if any and as amended from time to time. MLS GRID may, at its discretion, require use of other disclaimers as necessary to protect Member Participant, and/or their MLS from liability.
Based on information submitted to the MLS GRID. All data is obtained from various sources and may not have been verified by broker or MLS GRID. Supplied Open House Information is subject to change without notice. All information should be independently reviewed and verified for accuracy. Properties may or may not be listed by the office/agent presenting the information.
Select a format below, new window will open and will prompt you to print.


AWARD WINNING SERVICES


GLOBAL REACH & HOME INSURANCE



Market Report
Sign up today to stay updated on what’s happening in your local real estate market.
