
1942 Westridge Boulevard Bartlett, IL 60103
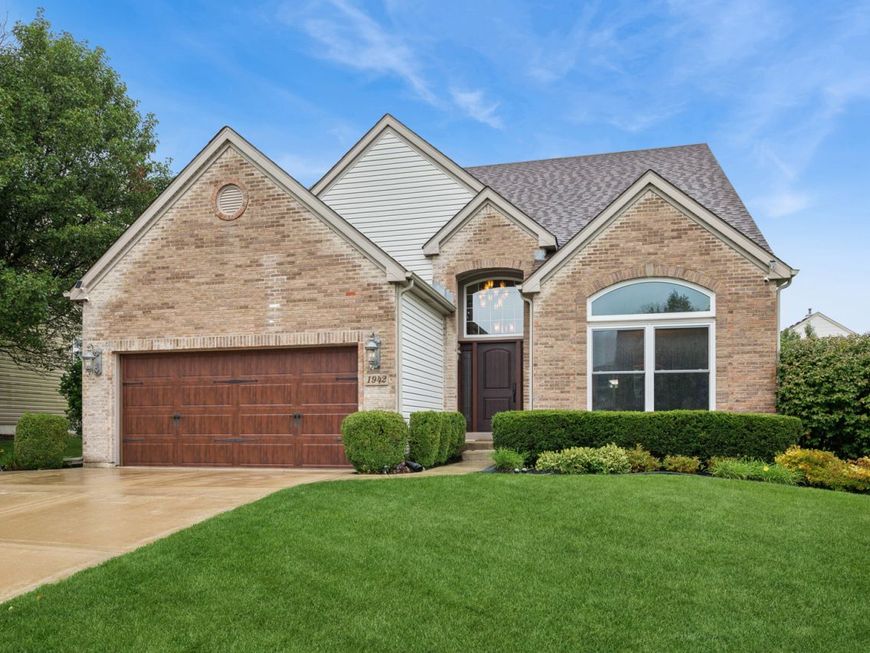
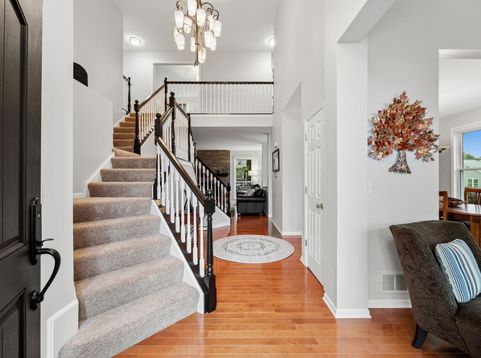
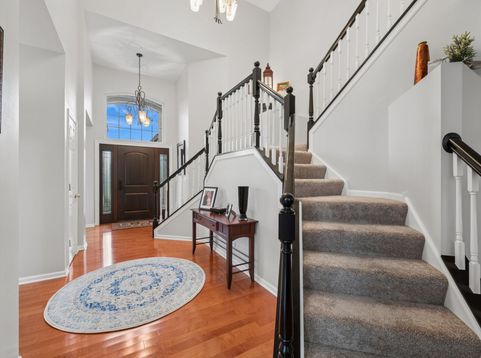
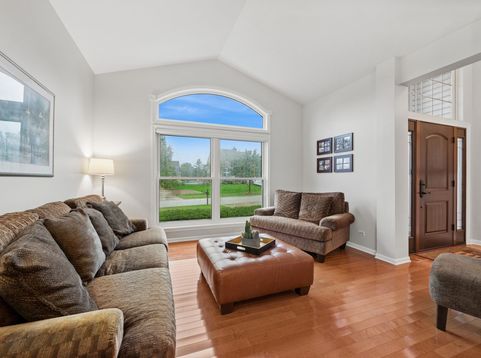
Stunning Bartlett Home - Beauty in Every Detail! From the moment you arrive, you'll notice the exceptional beauty, charm, and attention to detail that make this home truly special. Professionally landscaped grounds create wonderful curb appeal, while the gorgeous paver patio offers the perfect setting for relaxing or entertaining in the lush landscaped yard. Step inside and discover a beautifully maintained home featuring gleaming hardwood floors, neutral decor, and a flowing floor plan designed for comfortable living. The gorgeous remodeled kitchen with stainless appliances/granite counter tops and lovely backsplash/large eating area and a breakfast bar too! Updated light fixtures throughout add a fresh, modern touch, while newer double-hung, triple-pane windows on the 1st floor provide an additional desirable upgrade. With four bedrooms, 2 1/2 baths, and a first-floor office, this home offers the space and flexibility to suit today's lifestyle. A newer concrete driveway and a concrete sidewalk extending around the side of the home add even more appeal.The unfinished basement, featuring high ceilings, offers endless possibilities and awaits your personal vision. This is more than a home-it's a home you'll fall in love with! Beautifully updated, thoughtfully maintained, and truly a pleasure to show, this exceptional property is one you won't want to miss. Come see it for yourself and discover just how stunning it really is!

Baird & Warner Jeffrey Schwartz Email
Property Details
Amenities
Feature Descriptions
Room Information
Schools
Disclaimer: The accuracy of all information regardless of source, including but not limited to square footage and lot size, is deemed reliable but not guaranteed nor warranted and should be personally verified through personal inspection by and/or with the appropriate professionals.
Location
See details and scored characteristics about this location.


Select a format below, new window will open and will prompt you to print.


AWARD WINNING SERVICES


GLOBAL REACH & HOME INSURANCE



Market Report
Sign up today to stay updated on what’s happening in your local real estate market.
