
1934 N Cleveland Avenue Chicago, IL 60614
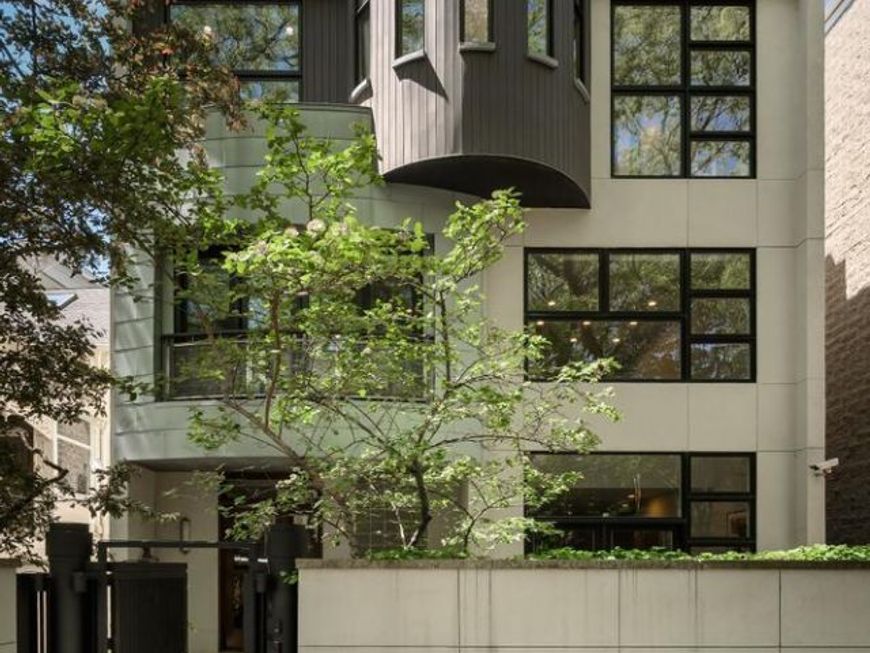
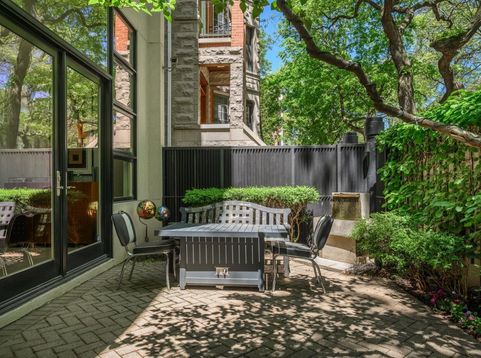
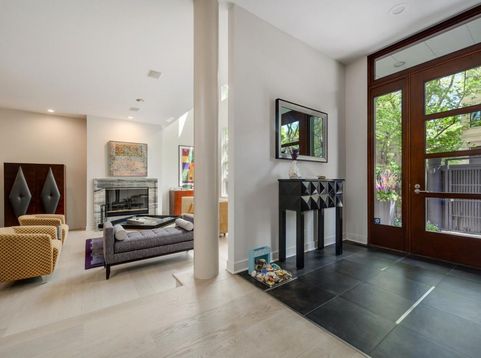
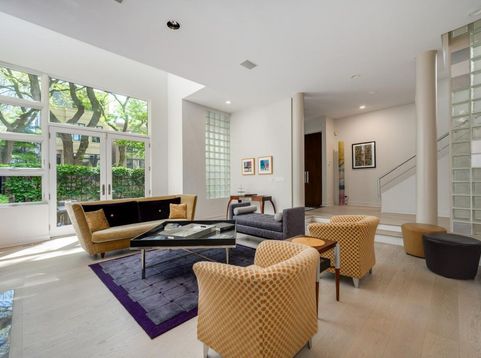
Magnificent 36' wide contemporary residence designed by renowned architect Marcel Freides. This dramatic sun-filled single-family home offers sophisticated living across an expansive and thoughtful floor plan. Originally built in 1998, the home underwent a major renovation in 2007, seamlessly blending stylish architectural elements with extensive modern upgrades throughout. An east facing two-story atrium is one exceptional feature of this home, flooding the interiors with natural light and enhancing the impressive scale of the oversized living spaces. The beautifully remodeled gourmet kitchen features custom cabinetry, granite countertops, premium appliances including Sub-Zero refrigeration, an updated cooktop, wine storage, and an expanded eat in space with a built-in workstation, ideal for casual dining and everyday living. The second level of the home features a large family room with a walnut bar area plus an adjacent office space overlooking the treelined street. A bedroom, laundry room and full bath complete this floor. On the third level, the luxurious primary suite is a true retreat, complete with dual walk-in closets and a fully renovated spa-caliber bath featuring heated floors, custom vanities, illuminated mirrors, soaking tub, and a two-head walk-in steam shower. An incredibly sunny office space is also located within, giving a treehouse feel with wonderful windows. Two more gracious bedrooms and an additional full bath complete this level. The penthouse level offers additional entertaining space that leads out onto the rooftop deck providing exceptional indoor-outdoor living and entertaining opportunities. Extensively improved over the years, including a complete reconstruction of the front facade with upgraded exterior, steel structural supports, all-new windows, redesigned window configuration, and expanded interior square footage. Additional features include an attached two-car garage and exceptional attention to design and scale throughout. Located on a superb East Lincoln Park block and within the Lincoln School district, you are perfectly situated within walking distance to the lake and zoo, as well as all of the Halsted/Armitage shopping and dining.

Baird & Warner Jeffrey Schwartz Email
Property Details
Amenities
Feature Descriptions
Room Information
Schools
Disclaimer: The accuracy of all information regardless of source, including but not limited to square footage and lot size, is deemed reliable but not guaranteed nor warranted and should be personally verified through personal inspection by and/or with the appropriate professionals.
Location
See details and scored characteristics about this location.



Listing Office: @properties Christie's International Real Estate
Listing Office Phone: 773-472-0200

Member Participants (and their affiliated licensees, if applicable) shall indicate on their websites that IDX information is provided exclusively for consumers’ personal non-commercial use, that it may not be used for any purpose other than to identify prospective properties consumers may be interested in purchasing, that the data is deemed reliable but is not guaranteed by MLS GRID, and that the use of the MLS GRID Data may be subject to an end user license agreement prescribed by the Member Participant’s applicable MLS if any and as amended from time to time. MLS GRID may, at its discretion, require use of other disclaimers as necessary to protect Member Participant, and/or their MLS from liability.
Based on information submitted to the MLS GRID. All data is obtained from various sources and may not have been verified by broker or MLS GRID. Supplied Open House Information is subject to change without notice. All information should be independently reviewed and verified for accuracy. Properties may or may not be listed by the office/agent presenting the information.
Select a format below, new window will open and will prompt you to print.


AWARD WINNING SERVICES


GLOBAL REACH & HOME INSURANCE



Market Report
Sign up today to stay updated on what’s happening in your local real estate market.
