
1922 W Cortland Street Chicago, IL 60622
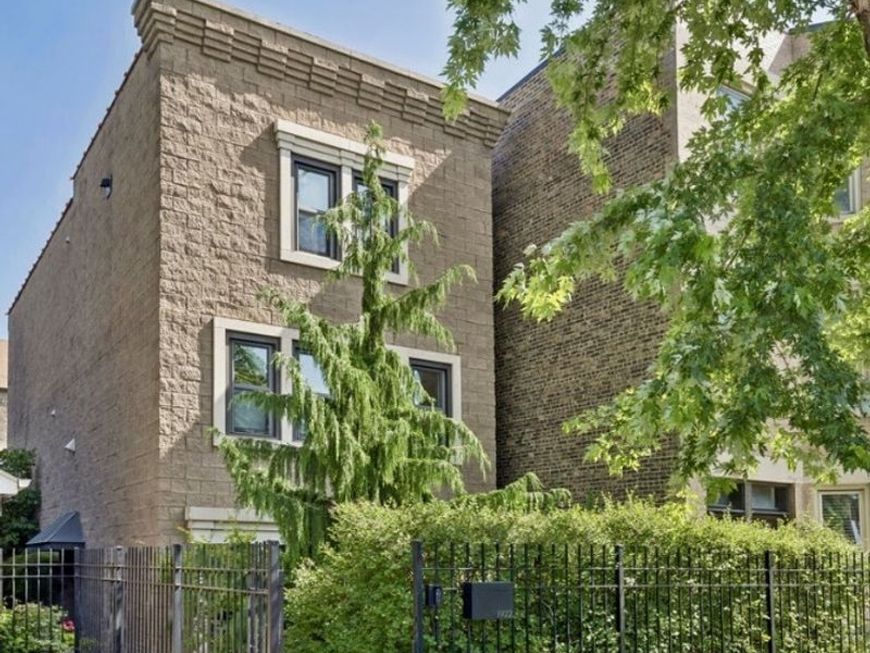
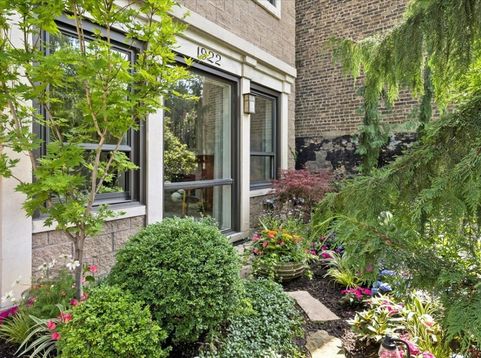
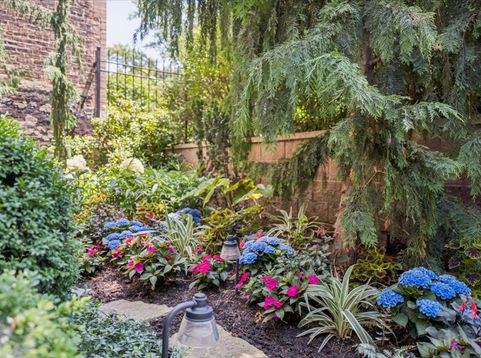
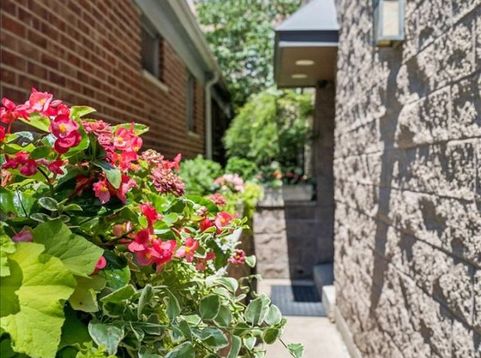
Surrounded by lush award-winning gardens, terraces, and patios, this sophisticated one-of-a-kind single family house is a modern, calm oasis in the heart of Bucktown. With abundant natural light pouring in from oversized windows and skylights, the warm beautifully decorated interiors let the outdoors in, creating a transformative environment for living and entertaining. Centered on a wood burning fireplace, the large living room has floor-to-ceiling glass overlooking the front gardens. A separate dining room features an original hand-painted wall mural by noted artist Judy Ledgerwood. The stunning and timeless chef's kitchen, recently designed and gut-renovated by a prominent designer, peers into the enchanting courtyard and leads to an attached 2-car garage - a rare pleasure in Chicago's winters. The top two floors have three bedrooms and a fabulous family room (which could easily work as a 4th bedroom if needed) - with an additional fireplace and wet bar, leading to a dreamy landscaped roof terrace with pergolas and privacy fencing, perfect for both intimate dinner parties or large events. Overlooking the gardens and grounds, the oversized primary suite has a huge walk-in closet and a sumptuous renovated bathroom with dual vanity, large walk-in shower and private soaking tub. This offering in the heart of it all is a special find!

Baird & Warner Jeffrey Schwartz Email
Property Details
Amenities
Feature Descriptions
Room Information
Schools
Disclaimer: The accuracy of all information regardless of source, including but not limited to square footage and lot size, is deemed reliable but not guaranteed nor warranted and should be personally verified through personal inspection by and/or with the appropriate professionals.
Location
See details and scored characteristics about this location.



Listing Office: Compass
Listing Office Phone: 312-319-1168

Member Participants (and their affiliated licensees, if applicable) shall indicate on their websites that IDX information is provided exclusively for consumers’ personal non-commercial use, that it may not be used for any purpose other than to identify prospective properties consumers may be interested in purchasing, that the data is deemed reliable but is not guaranteed by MLS GRID, and that the use of the MLS GRID Data may be subject to an end user license agreement prescribed by the Member Participant’s applicable MLS if any and as amended from time to time. MLS GRID may, at its discretion, require use of other disclaimers as necessary to protect Member Participant, and/or their MLS from liability.
Based on information submitted to the MLS GRID. All data is obtained from various sources and may not have been verified by broker or MLS GRID. Supplied Open House Information is subject to change without notice. All information should be independently reviewed and verified for accuracy. Properties may or may not be listed by the office/agent presenting the information.
Select a format below, new window will open and will prompt you to print.


AWARD WINNING SERVICES

GLOBAL REACH & HOME INSURANCE



WEBSITE AWARDS


Market Report
Sign up today to stay updated on what’s happening in your local real estate market.
