
1920 Lincoln Street , Unit 3S Evanston, IL 60201
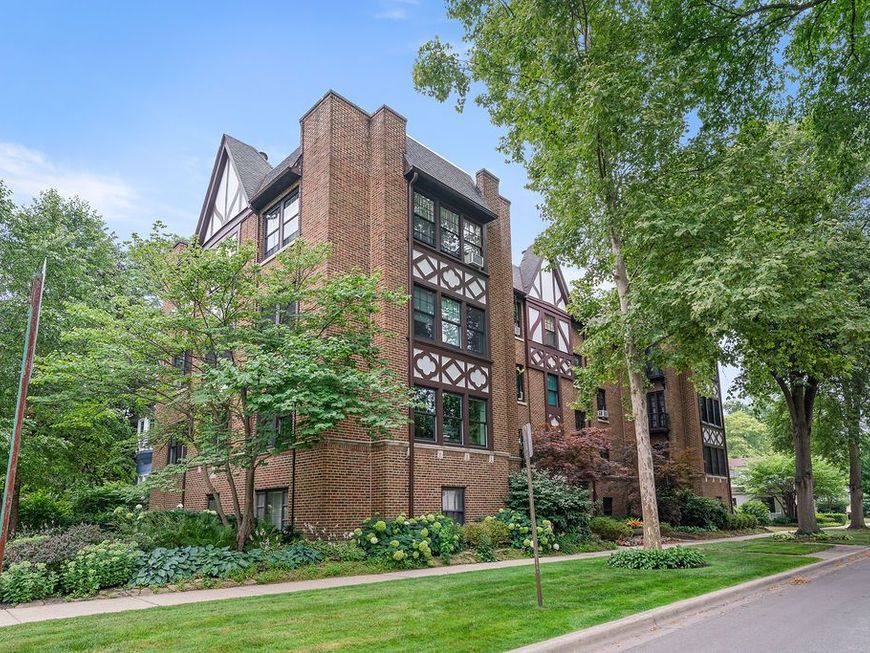
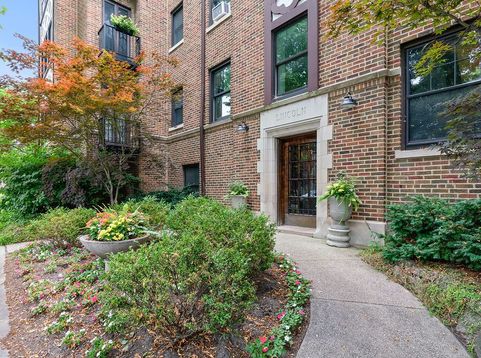
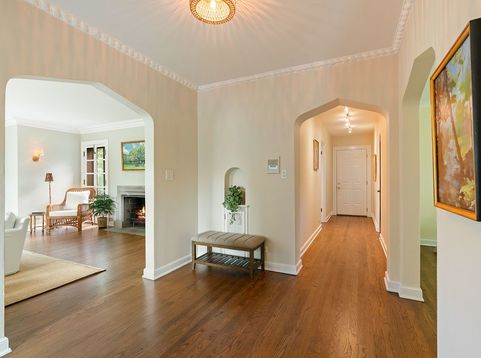
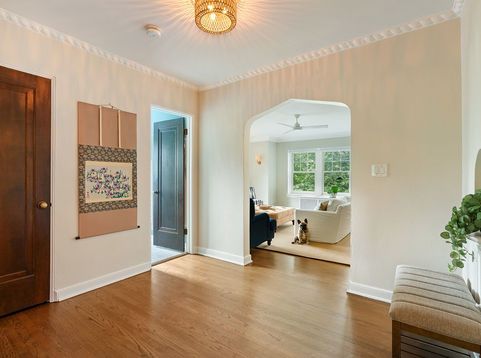
Rarely does a vintage two-bedroom offer this much space. Encompassing approximately 1,300 square feet, this top-floor corner residence is filled with natural light from multiple exposures and showcases the timeless architectural details that make Evanston's vintage homes so sought after. A gracious entry hallway with tons of gallery wall space opens to a spacious central foyer, creating an impressive arrival and a sense of scale rarely found in condominium living. Tall ceilings, hardwood floors, crown molding and oversized newer windows enhance the home's airy feel, while sunlight pours into every room throughout the day. The generously proportioned living room centers around a wood-burning fireplace and opens to a charming Juliet balcony, creating a warm and inviting space for everyday living or entertaining. A large separate dining room flows into a gracious kitchen and offers the opportunity to expand the kitchen/dining room. The beautifully renovated bathroom (2021) blends classic style with modern finishes, while both oversized bedrooms offer excellent closet space and flexibility for guests, a home office or additional sitting area. The 3rd floor unit also offers opportunity to add skylights or Central Air if desired. Additional amenities include a detached one-car garage, dedicated basement storage and free on-site laundry. In-Unit Laundry is allowed with Board approval. Perfectly positioned in one of Northwest Evanston's most walkable neighborhoods just a skip from Central Street restaurants and shops, parks and Metra.

Baird & Warner Jeffrey Schwartz Email
Property Details
Amenities
Feature Descriptions
Room Information
Schools
Disclaimer: The accuracy of all information regardless of source, including but not limited to square footage and lot size, is deemed reliable but not guaranteed nor warranted and should be personally verified through personal inspection by and/or with the appropriate professionals.
Location
See details and scored characteristics about this location.



Listing Office: Jameson Sotheby's International Realty
Listing Office Phone: 847-869-7300

Member Participants (and their affiliated licensees, if applicable) shall indicate on their websites that IDX information is provided exclusively for consumers’ personal non-commercial use, that it may not be used for any purpose other than to identify prospective properties consumers may be interested in purchasing, that the data is deemed reliable but is not guaranteed by MLS GRID, and that the use of the MLS GRID Data may be subject to an end user license agreement prescribed by the Member Participant’s applicable MLS if any and as amended from time to time. MLS GRID may, at its discretion, require use of other disclaimers as necessary to protect Member Participant, and/or their MLS from liability.
Based on information submitted to the MLS GRID. All data is obtained from various sources and may not have been verified by broker or MLS GRID. Supplied Open House Information is subject to change without notice. All information should be independently reviewed and verified for accuracy. Properties may or may not be listed by the office/agent presenting the information.
Select a format below, new window will open and will prompt you to print.


AWARD WINNING SERVICES

GLOBAL REACH & HOME INSURANCE



WEBSITE AWARDS


Market Report
Sign up today to stay updated on what’s happening in your local real estate market.
