
1862 N Halsted Street , Unit 1S Chicago, IL 60614
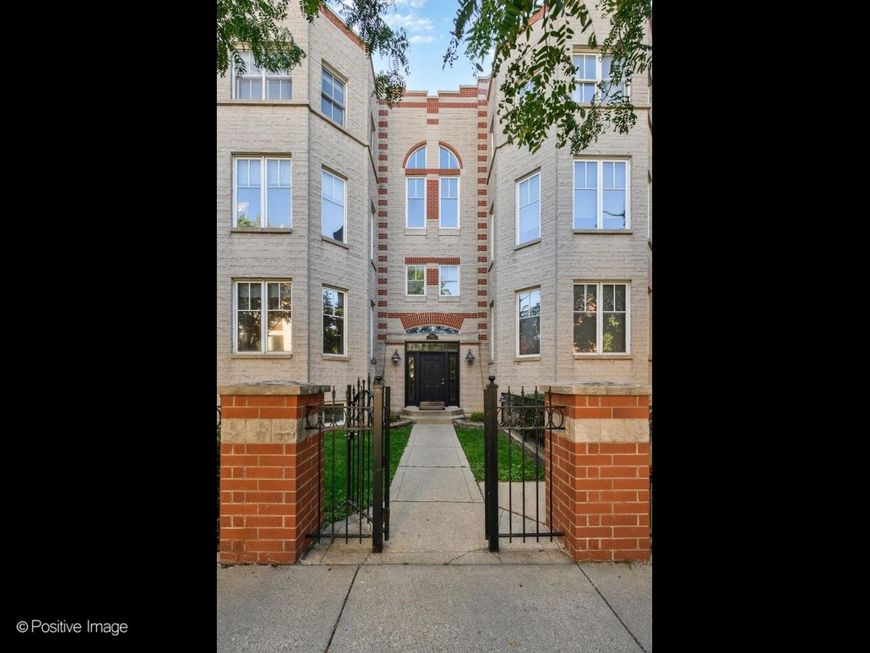
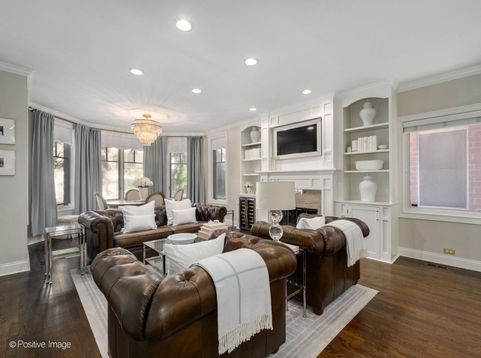
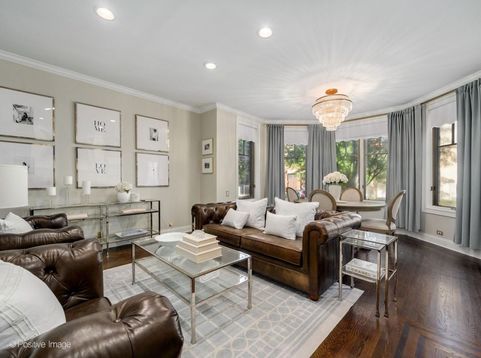
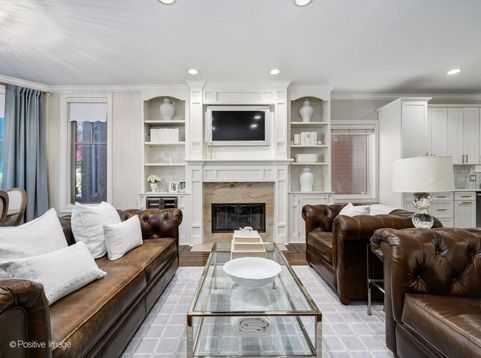
Refined design meets exceptional functionality in this exquisite Lincoln Park residence. Set within an intimate boutique building, the home is tucked behind a gated courtyard, creating a peaceful retreat with a gracious transition from the neighborhood streetscape to the building's inviting entrance. From the moment you enter, the impressive scale of this extra-wide duplex is immediately apparent. The sun-filled, open-concept floor plan flows seamlessly from one space to the next, anchored by an oversized living room with a fireplace, custom built-ins, and an integrated wine refrigerator, perfect for everyday living and entertaining. A dedicated dining area, framed by classic bay windows that fill the space with natural light, provides an elegant setting for hosting family and friends. Rich hardwood flooring, crown molding, and designer lighting add warmth and sophistication throughout the main level. The heart of the home is a chef's kitchen that blends style and function. Quartz countertops, a generous island with seating, a brand-new range, updated hardware, and a timeless marble backsplash create a space equally suited for casual mornings and dinner parties. Custom wood pull-out drawers provide thoughtful storage and organization. The primary suite is a true retreat, featuring a spacious walk-in closet, an additional custom-organized closet, and a spa-inspired bath with a Carrara marble double vanity, heated floors, and designer fixtures. Elegant French doors open directly to the expansive private deck, creating a seamless indoor-outdoor connection for morning coffee, al fresco dining, or unwinding at the end of the day. A spacious second bedroom is ideally positioned on the main level, offering flexibility as a children's bedroom, guest suite, or home office. The expansive lower level offers additional versatility with a sprawling second living area featuring brand-new flooring. A third bedroom, enclosed by French doors, and an additional full bath create a private retreat for guests, extended family, or a dedicated workspace. A dedicated laundry room with side-by-side washer and dryer, utility sink, and cabinetry adds everyday convenience. This is the only residence in the building with an attached private garage, a truly rare feature in Lincoln Park. Residents also enjoy access to a spacious common rooftop deck. Perfectly positioned in the heart of Lincoln Park, this exceptional home places you moments from the boutiques of the Armitage-Halsted shopping district, acclaimed restaurants including Alinea, Armitage Alehouse, Boka, and Summer House Santa Monica, neighborhood parks, convenient CTA Brown and Purple Line access, and within the highly sought-after Oscar Mayer Elementary and Lincoln Park High School boundaries. Where timeless design, exceptional functionality, and an unrivaled Lincoln Park location converge, this remarkable residence offers the very best of city living.

Baird & Warner Jeffrey Schwartz Email
Property Details
Amenities
Feature Descriptions
Room Information
Schools
Disclaimer: The accuracy of all information regardless of source, including but not limited to square footage and lot size, is deemed reliable but not guaranteed nor warranted and should be personally verified through personal inspection by and/or with the appropriate professionals.
Location
See details and scored characteristics about this location.



Listing Office: Compass
Listing Office Phone: 773-466-7150

Member Participants (and their affiliated licensees, if applicable) shall indicate on their websites that IDX information is provided exclusively for consumers’ personal non-commercial use, that it may not be used for any purpose other than to identify prospective properties consumers may be interested in purchasing, that the data is deemed reliable but is not guaranteed by MLS GRID, and that the use of the MLS GRID Data may be subject to an end user license agreement prescribed by the Member Participant’s applicable MLS if any and as amended from time to time. MLS GRID may, at its discretion, require use of other disclaimers as necessary to protect Member Participant, and/or their MLS from liability.
Based on information submitted to the MLS GRID. All data is obtained from various sources and may not have been verified by broker or MLS GRID. Supplied Open House Information is subject to change without notice. All information should be independently reviewed and verified for accuracy. Properties may or may not be listed by the office/agent presenting the information.
Select a format below, new window will open and will prompt you to print.


AWARD WINNING SERVICES

GLOBAL REACH & HOME INSURANCE



WEBSITE AWARDS


Market Report
Sign up today to stay updated on what’s happening in your local real estate market.
