
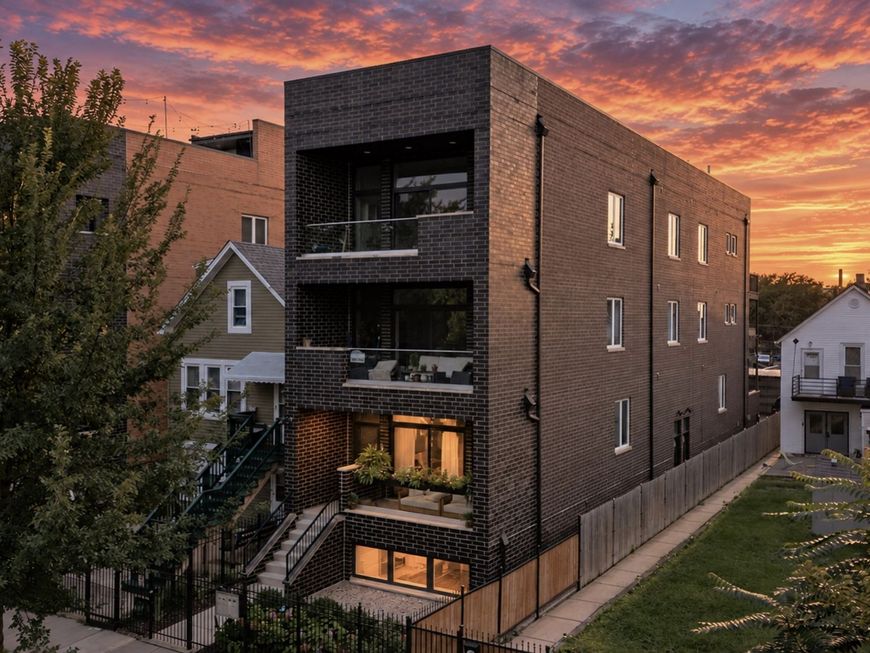
1818 N Sawyer Avenue, Unit 1E Chicago, IL 60647
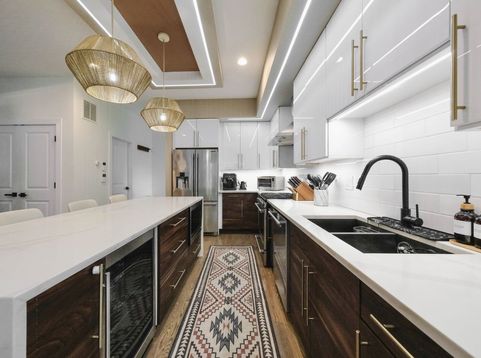
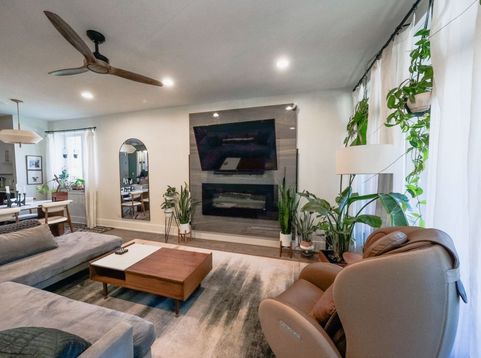
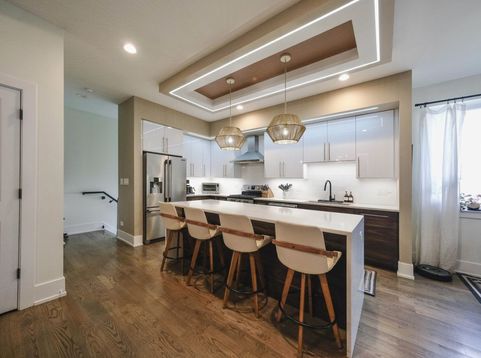
HIGHEST & BEST due MON 10/19 by 5pm. Experience Logan Square luxury living in this stunning duplex condo. The unit features a showstopping kitchen with a waterfall island and an open layout that flows seamlessly into the dining and living spaces, providing plenty of room to entertain. The lower level features nine-foot ceilings, heated floors, and abundant natural light. Additional features include hardwood flooring throughout, a tankless water heater, built-in humidifier, Nest smart thermostat, Electrolux washer and dryer, Frigidaire Professional appliances, built-in beverage cooler, Magic Chef freezer on the lower level, one secured carpot parking space, and AT&T fiber internet capabilities. Recent improvements include designer light fixtures and ceiling fans in each room, bidets on all toilets, including an electric heated bidet in the primary bathroom, custom motorized blackout blinds in the primary bedroom, a new sump pump, new security systems in the common areas and unit, and updated electronic locks on the exterior unit doors and building entrance. More than 100 flower bulbs have been planted on the grounds, adding seasonal color to the property. Located just steps from the Bloomingdale Trail, also known as The 606, and coffee shops Dayglow and Damn Fine. Enjoy well-known Logan Square restaurants and bars, including Giant, Pizza Matta, Scofflaw, Moonlighter, Best Intentions, Outside Voices, and more, all within walking distance.

Baird & Warner Jeffrey Schwartz Email
Property Details
Amenities
Feature Descriptions
Room Information
Schools
Disclaimer: The accuracy of all information regardless of source, including but not limited to square footage and lot size, is deemed reliable but not guaranteed nor warranted and should be personally verified through personal inspection by and/or with the appropriate professionals.
Location
See details and scored characteristics about this location.


Listing Office: Cross Street Real Estate
Listing Office Phone: 312-312-9844

Member Participants (and their affiliated licensees, if applicable) shall indicate on their websites that IDX information is provided exclusively for consumers’ personal non-commercial use, that it may not be used for any purpose other than to identify prospective properties consumers may be interested in purchasing, that the data is deemed reliable but is not guaranteed by MLS GRID, and that the use of the MLS GRID Data may be subject to an end user license agreement prescribed by the Member Participant’s applicable MLS if any and as amended from time to time. MLS GRID may, at its discretion, require use of other disclaimers as necessary to protect Member Participant, and/or their MLS from liability.
Based on information submitted to the MLS GRID. All data is obtained from various sources and may not have been verified by broker or MLS GRID. Supplied Open House Information is subject to change without notice. All information should be independently reviewed and verified for accuracy. Properties may or may not be listed by the office/agent presenting the information.
Select a format below, new window will open and will prompt you to print.


AWARD WINNING SERVICES


GLOBAL REACH & HOME INSURANCE



Market Report
Sign up today to stay updated on what’s happening in your local real estate market.
