
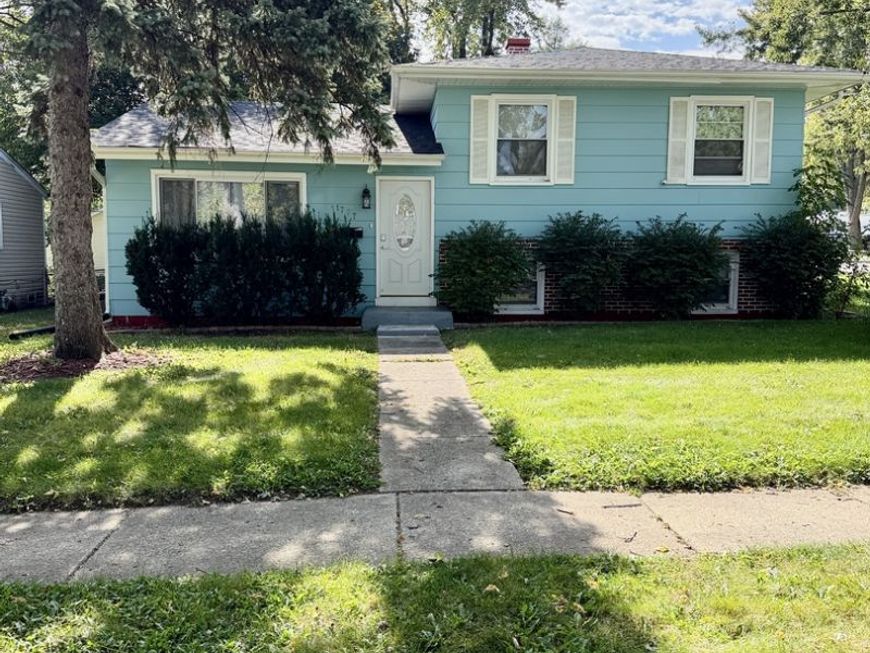
1777 Linden Avenue Hanover Park, IL 60133
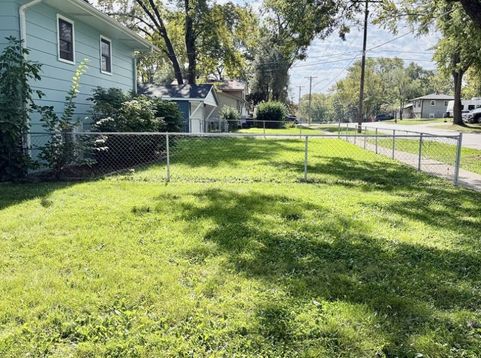
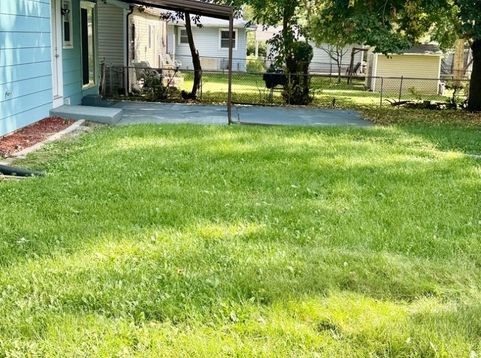
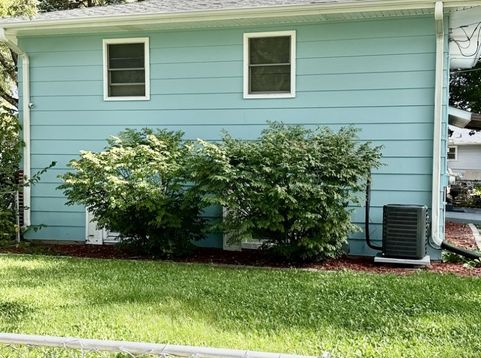
A beautifully renovated 3 bedroom 2 bath Home. Top to bottom renovated for the new buyer to enjoy a lifetime of peace and joy. As you enter , there is a bright living room with expensive vinayal plank hardwood flooring including in the kitchen and in all the 3 bedrooms. Stunning kitchen features new dshwasher, quartz counter tops, new cabinets with corner turnable, new energy star GE applaiances,bottom freezer french door refregerator, griddle stove and oven,microwave with exhaust system, modern sink and undermount garbage disposal. GE energy saving washer and dryer in the basement.Bedrooms provide comfort and style with remote controlled LED lights and fans. Updated bathrooms , with marble counter top in the main, ceramic floor, mirror with LED lights and enough space to keep you organized. Finished basement for your recreation needs, media space for perfect entertaining . New furnace, airconditioning, water heater,plumbing and electrical. Two bonus rooms in the basement. 2.5 car garage with new asphalt driveway and garage door opener with wifi my Q tech. Fenced big yard and coverd porch a big plus. One block to Elementary School, walking distance to parks. Metra station and expressways nearby. Enjoy all the amenities of shopping and entertainment in all three villages , Hanover Park, Schaumburg and Streamwood. All only few blocks away. Come and Enjoy.

Baird & Warner Jeffrey Schwartz Email
Property Details
Feature Descriptions
Room Information
Schools
Disclaimer: The accuracy of all information regardless of source, including but not limited to square footage and lot size, is deemed reliable but not guaranteed nor warranted and should be personally verified through personal inspection by and/or with the appropriate professionals.
Location
See details and scored characteristics about this location.


Listing Office: Achieve Real Estate Group Inc
Listing Office Phone: 847-687-5100

Member Participants (and their affiliated licensees, if applicable) shall indicate on their websites that IDX information is provided exclusively for consumers’ personal non-commercial use, that it may not be used for any purpose other than to identify prospective properties consumers may be interested in purchasing, that the data is deemed reliable but is not guaranteed by MLS GRID, and that the use of the MLS GRID Data may be subject to an end user license agreement prescribed by the Member Participant’s applicable MLS if any and as amended from time to time. MLS GRID may, at its discretion, require use of other disclaimers as necessary to protect Member Participant, and/or their MLS from liability.
Based on information submitted to the MLS GRID. All data is obtained from various sources and may not have been verified by broker or MLS GRID. Supplied Open House Information is subject to change without notice. All information should be independently reviewed and verified for accuracy. Properties may or may not be listed by the office/agent presenting the information.
Select a format below, new window will open and will prompt you to print.


AWARD WINNING SERVICES


GLOBAL REACH & HOME INSURANCE



Market Report
Sign up today to stay updated on what’s happening in your local real estate market.
