
1757 N Paulina Street, Unit M Chicago, IL 60622
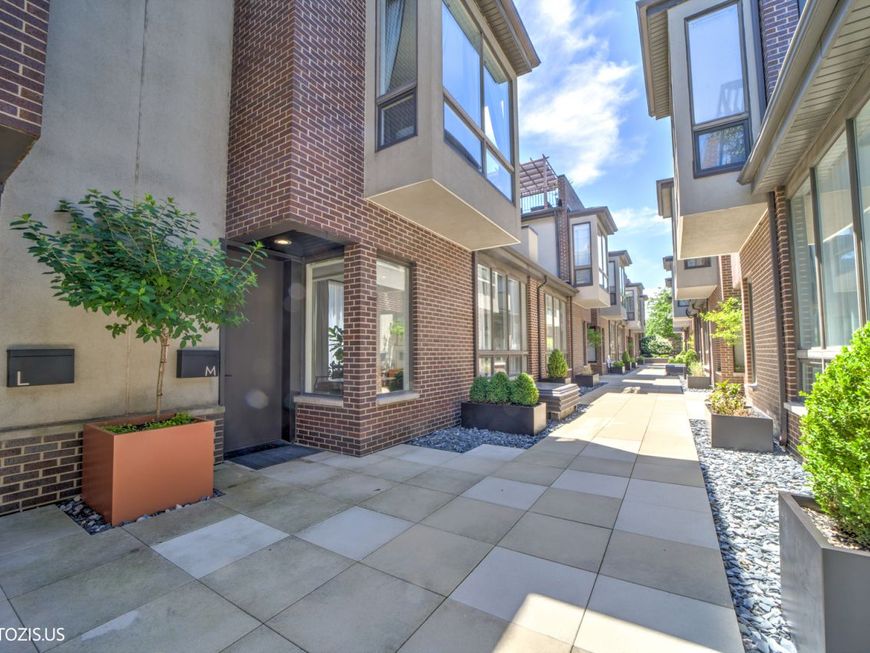
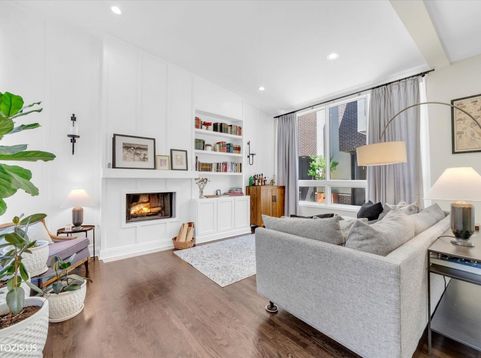
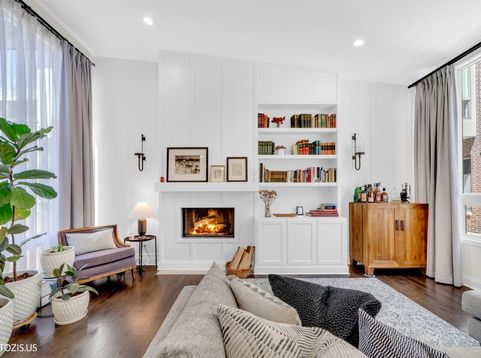
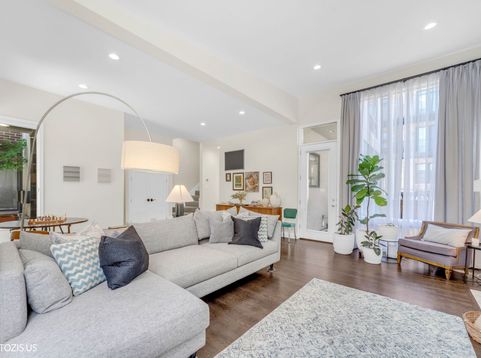
Homes with three bedrooms and two full baths on one level, abundant natural light, exceptional outdoor space, and an attached two-car garage are rare in Bucktown. Finding all of that just steps from the 606 Trail and Walsh Park is even rarer. Perfectly situated in one of Bucktown's most sought-after locations, this beautifully updated townhome is tucked within a serene, gated courtyard while placing the very best of the neighborhood right outside your front door. Enjoy morning walks along the 606, afternoons at Walsh Park, the neighborhood dog park, seasonal farmers market, and countless restaurants, coffee shops, and boutiques-all just moments away. Inside, walls of floor-to-ceiling windows and soaring ceilings fill the home with incredible natural light, creating bright, inviting living spaces throughout. The dramatic living room features a cozy wood-burning fireplace, custom built-ins, and direct access to the private patio, making it the perfect place to grill, gather or entertain. The functional kitchen blends style and ample storage with quartz countertops, custom pantry and built-ins, stainless steel appliances-including a Bosch dishwasher (2025) and LG refrigerator (2025)-plus a new faucet, garbage disposal, microwave, lighting, and abundant storage. The adjacent oversized dining area is anchored by a custom built-in buffet, creating an ideal space for everyday living and entertaining alike. The upper level offers one of this home's most desirable features: three generously sized bedrooms and two beautifully renovated full bathrooms on the same floor. The spacious primary suite showcases floor-to-ceiling windows, a wall of closets, and a stunning spa-inspired bath featuring Kohler fixtures, dual vanity, oversized shower, and timeless finishes. Two additional bedrooms, an updated hall bath, and conveniently located laundry with newer LG washer and dryer complete the level. The finished lower level offers outstanding flexibility as a fourth bedroom, family room, media room, home office, fitness space, or guest suite, complete with a full bathroom and excellent storage. Outdoor living continues with both a private patio with direct access from both the living room and kitchen and an expansive rooftop deck featuring a pergola and generous lounge space-perfect for relaxing, entertaining, or enjoying Chicago's summer evenings. Thoughtful improvements throughout include beautifully refinished hardwood floors, custom living room and kitchen built-ins, remodeled bathrooms, marble entry tile, new closet doors and hardware, updated laundry, new hot water heater, roof deck door, carpeting, and numerous appliance upgrades, making this home truly move-in ready. Completing the package is the attached two-car garage-offering everyday convenience in every season.

Baird & Warner Jeffrey Schwartz Email
Property Details
Amenities
Feature Descriptions
Room Information
Schools
Disclaimer: The accuracy of all information regardless of source, including but not limited to square footage and lot size, is deemed reliable but not guaranteed nor warranted and should be personally verified through personal inspection by and/or with the appropriate professionals.
Location
See details and scored characteristics about this location.



Listing Office: Engel & Voelkers Chicago
Listing Office Phone: 773-797-9500

Member Participants (and their affiliated licensees, if applicable) shall indicate on their websites that IDX information is provided exclusively for consumers’ personal non-commercial use, that it may not be used for any purpose other than to identify prospective properties consumers may be interested in purchasing, that the data is deemed reliable but is not guaranteed by MLS GRID, and that the use of the MLS GRID Data may be subject to an end user license agreement prescribed by the Member Participant’s applicable MLS if any and as amended from time to time. MLS GRID may, at its discretion, require use of other disclaimers as necessary to protect Member Participant, and/or their MLS from liability.
Based on information submitted to the MLS GRID. All data is obtained from various sources and may not have been verified by broker or MLS GRID. Supplied Open House Information is subject to change without notice. All information should be independently reviewed and verified for accuracy. Properties may or may not be listed by the office/agent presenting the information.
Select a format below, new window will open and will prompt you to print.


AWARD WINNING SERVICES

GLOBAL REACH & HOME INSURANCE



WEBSITE AWARDS


Market Report
Sign up today to stay updated on what’s happening in your local real estate market.
