
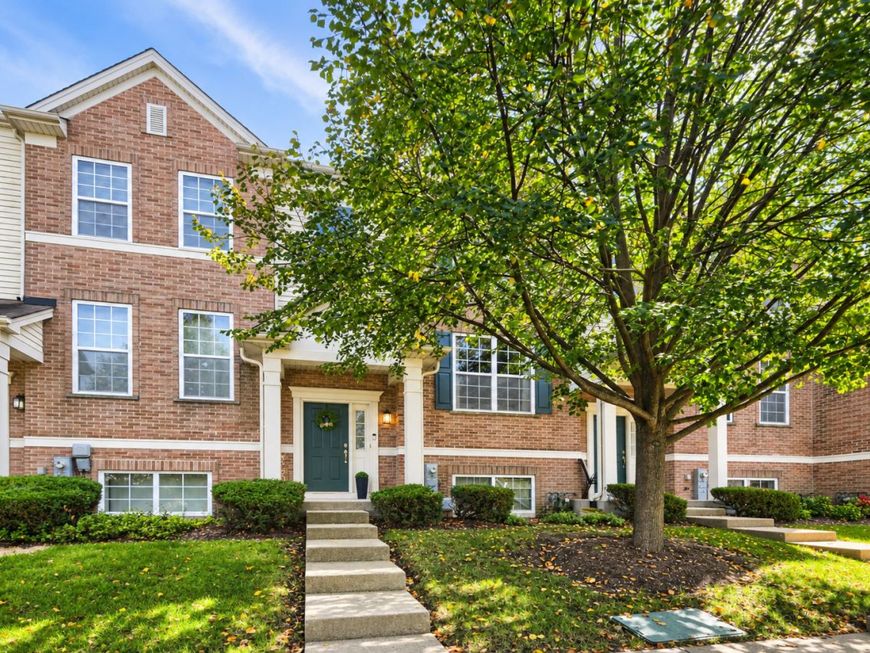
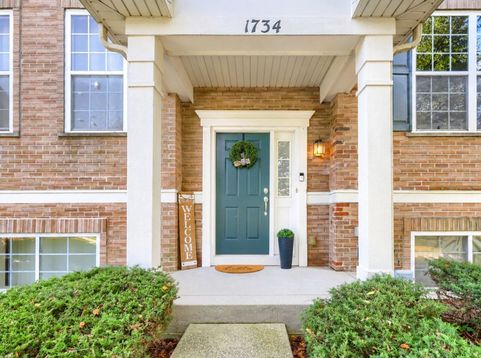
1734 Dogwood Lane Hanover Park, IL 60133
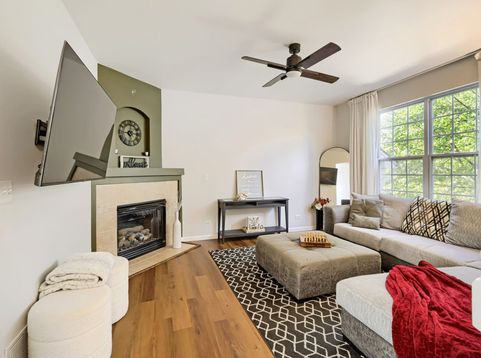
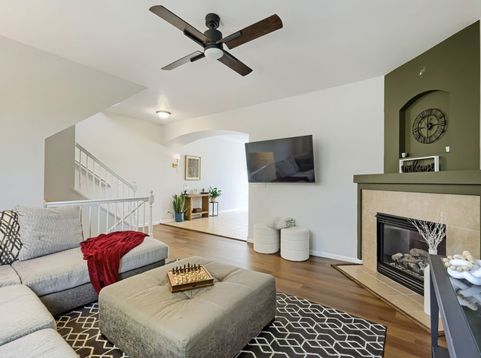
Fabulous location, commuter-friendly, and packed with modern amenities! This move-in-ready 3-level townhome in the highly sought-after Church Street Station community offers the ultimate blend of comfort and convenience. The 2 bed 2-1/2 bath home boasts 2 spacious bedrooms that both feature generous sized walk-in closets. The primary ensuite with vaulted ceiling has a spa-like bath with an enlarged soaker tub and roman faucet, separate shower and oversized double vanity for all your wellness needs. The open-concept main level, designed for modern living with its space, functionality and an abundance of natural light. Welcome home to an entertainer's living space, highlighting fireplace, dining area, eat-in kitchen, breakfast bar, pantry, plenty of cabinetry with its very own oversized balcony, perfect for entertaining. For added convenience, a 2nd Floor Laundry Unit and a Family Room on the Lower-Level provides endless options -ideal for a 3rd Bedroom, office, gym, rec or media room- and leads into an attached 2 car garage. Unbeatable location directly across from the Metra commuter train station, steps from Starbucks, and just down the street from the local pool and recreation center. Easy access to Lake Street, Irving Park Road, and the Elgin-O'Hare Expressway. Don't miss this turnkey gem! Situated on a supreme lot with premium pond and waterfall views, truly makes this sought-after. Add to that a slew of updates: newer Samsung appliances, dishwasher, washer dryer (2024), updated flooring in living area, basement and stairs (2022), whole house painted (2022-24), new brick and wood on front exterior (2023), new light fixtures (2022), foyer wood panel accent wall (2024), 2nd bedroom wall closet installed (2025), primary suite toilet (2022), you truly don't want to miss this one!

Baird & Warner Jeffrey Schwartz Email
Property Details
Amenities
Feature Descriptions
Room Information
Schools
Disclaimer: The accuracy of all information regardless of source, including but not limited to square footage and lot size, is deemed reliable but not guaranteed nor warranted and should be personally verified through personal inspection by and/or with the appropriate professionals.
Location
See details and scored characteristics about this location.


Listing Office: Publix Realty, Inc.
Listing Office Phone: 312-889-9099

Member Participants (and their affiliated licensees, if applicable) shall indicate on their websites that IDX information is provided exclusively for consumers’ personal non-commercial use, that it may not be used for any purpose other than to identify prospective properties consumers may be interested in purchasing, that the data is deemed reliable but is not guaranteed by MLS GRID, and that the use of the MLS GRID Data may be subject to an end user license agreement prescribed by the Member Participant’s applicable MLS if any and as amended from time to time. MLS GRID may, at its discretion, require use of other disclaimers as necessary to protect Member Participant, and/or their MLS from liability.
Based on information submitted to the MLS GRID. All data is obtained from various sources and may not have been verified by broker or MLS GRID. Supplied Open House Information is subject to change without notice. All information should be independently reviewed and verified for accuracy. Properties may or may not be listed by the office/agent presenting the information.
Select a format below, new window will open and will prompt you to print.


AWARD WINNING SERVICES


GLOBAL REACH & HOME INSURANCE



Market Report
Sign up today to stay updated on what’s happening in your local real estate market.
